Property Leasing Brochure — Private Link
Gert Close
Bristol BS13 0FW
C2 Children's Homes Lease Opportunity
Three modern three-bedroom homes with planning permission already granted for C2 use — a purpose-positioned opportunity for established and emerging children's home providers.
£4,500
PCM / Home
50%
Pre-Ofsted Rent
5 Years
Minimum Term
5%
Annual Uplift
At a Glance
An opportunity built for care providers
Gert Close comprises three modern residential properties at 1, 2 and 3 Gert Close, Bristol, BS13 0FW. Bristol City Council granted full planning permission on 5 September 2025 for change of use from C3 dwellings to C2 children's homes under application 25/12240/F.
3 homes
Three individual three-bedroom dwellings at 1, 2 and 3 Gert Close.
C2 planning
Planning permission granted for all three addresses.
Modern specification
Contemporary kitchens, flooring, heating and finishes throughout.
Parking & turning
Dedicated hardstanding shown on the approved plans.
Therapeutic solo setting
Set back on a private road with fenced boundaries — well suited to therapeutic, trauma-informed solo provision for children with complex SEMH needs.
Operator fit-out
A clean base ready for provider-specific furnishing and registration preparation.
Planning position
Full planning permission has been granted for the change of use to C2 children's homes. Ofsted registration and provider-specific operational/regulatory approvals remain the responsibility of the incoming provider.
The Development
Three modern homes on a private road
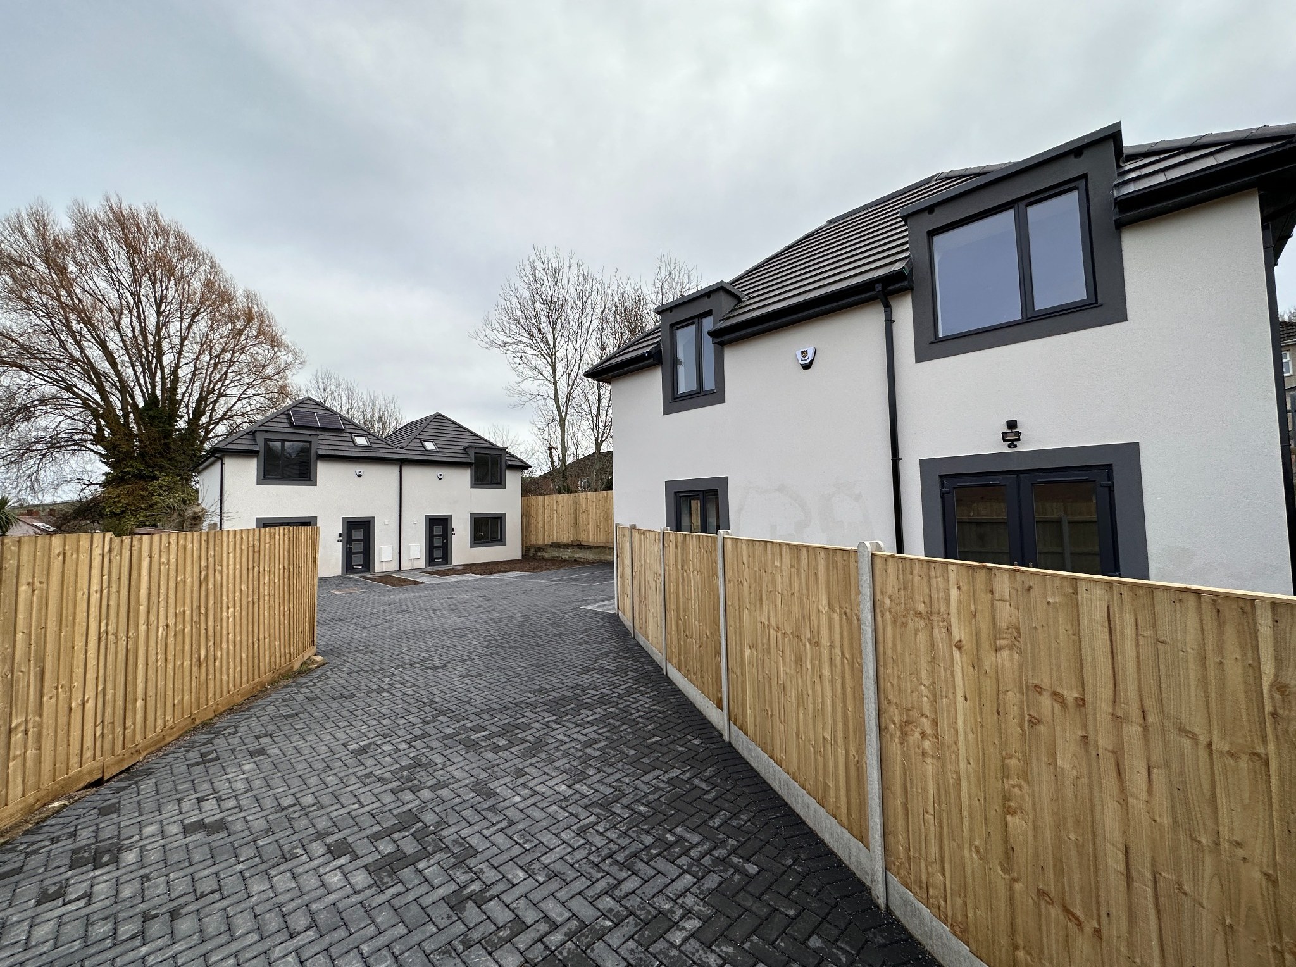
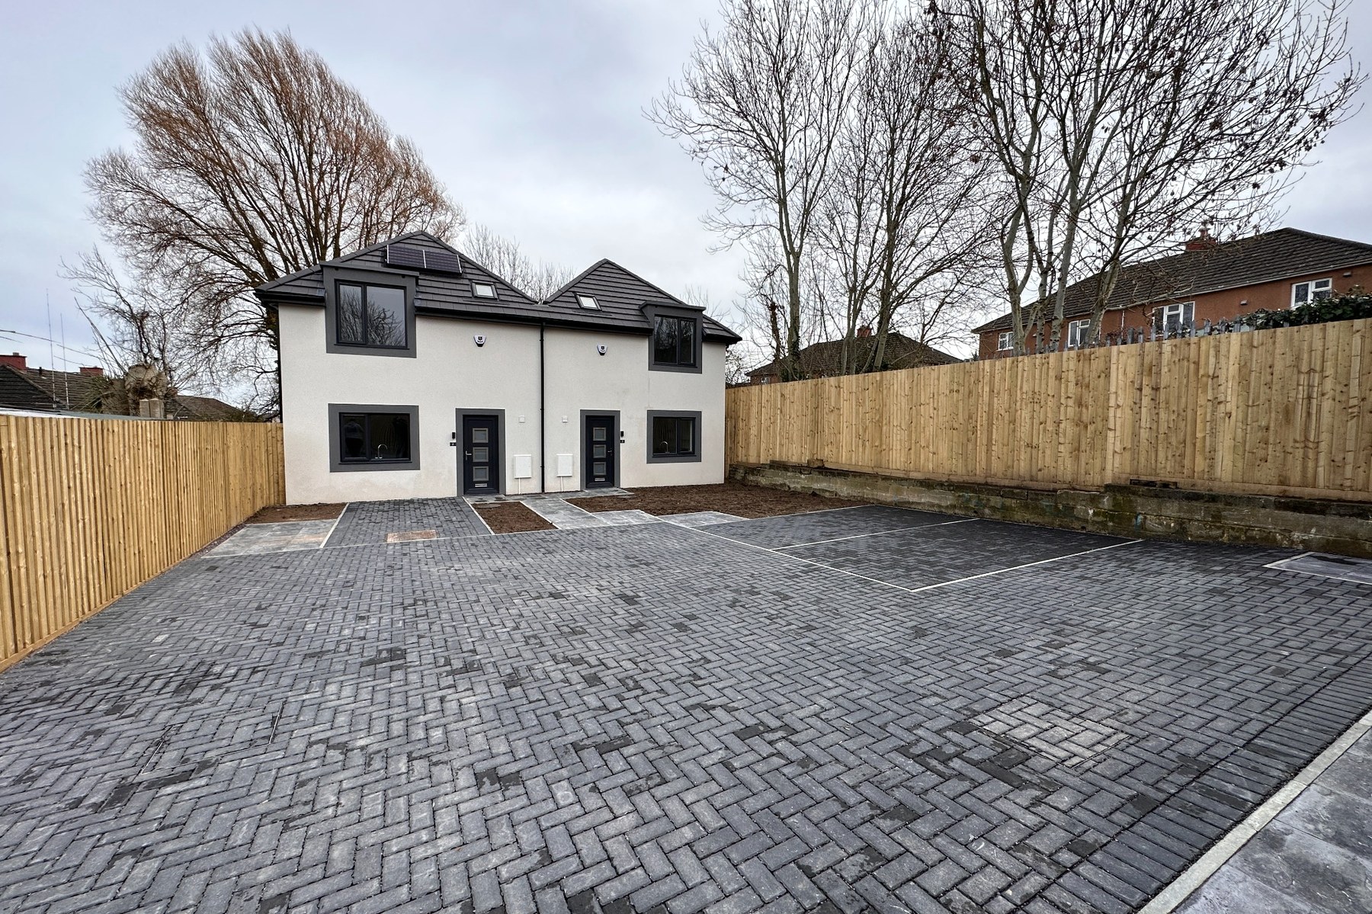
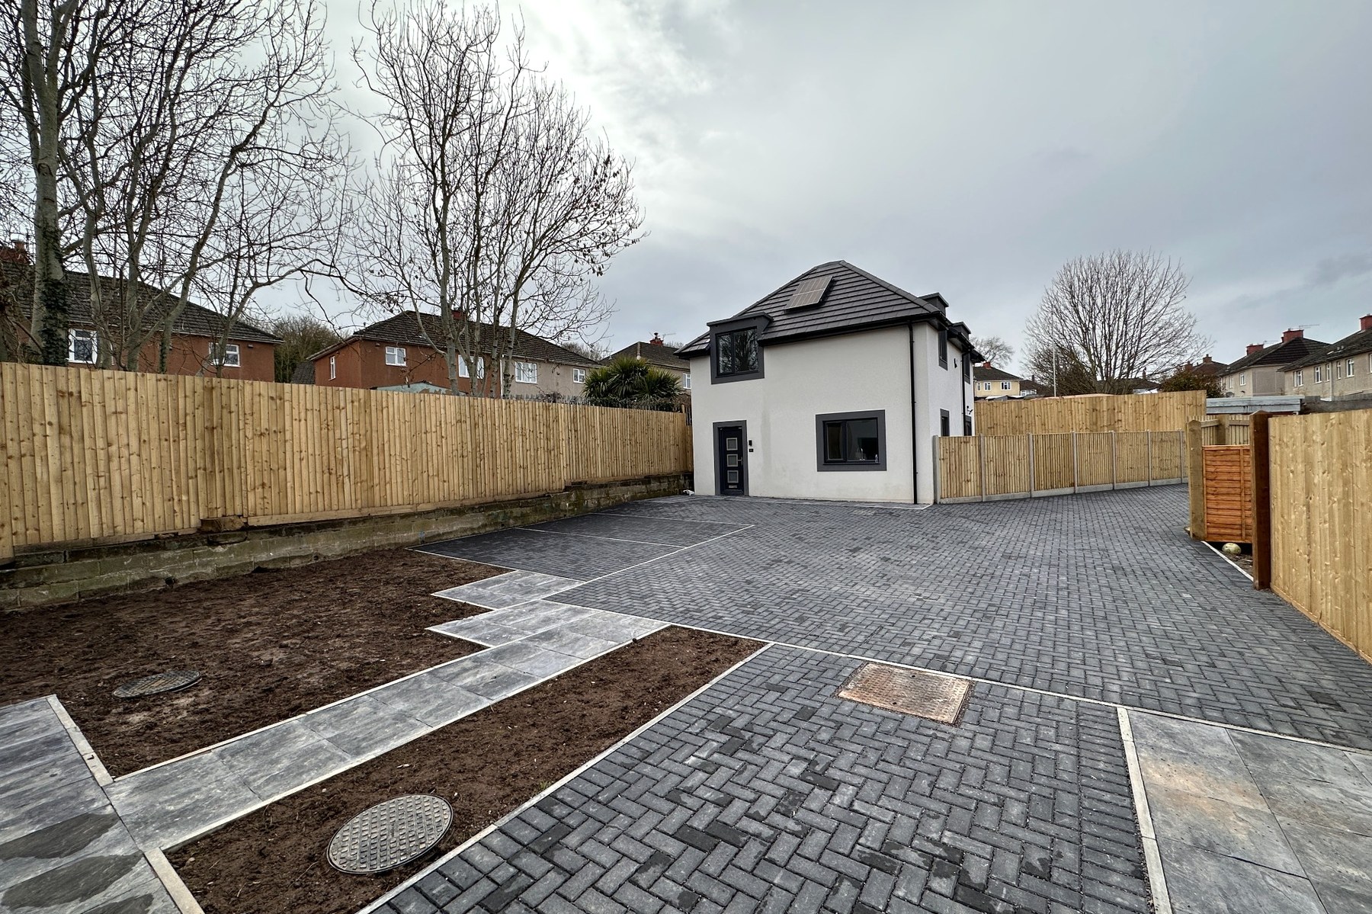
Each dwelling is finished to a contemporary standard with off-white rendered exteriors, dark grey window frames, block-paved parking and secure timber-fenced boundaries.
1, 2 and 3 Gert Close — pair of semi-detached dwellings.
Individual dwelling with dedicated parking bay.
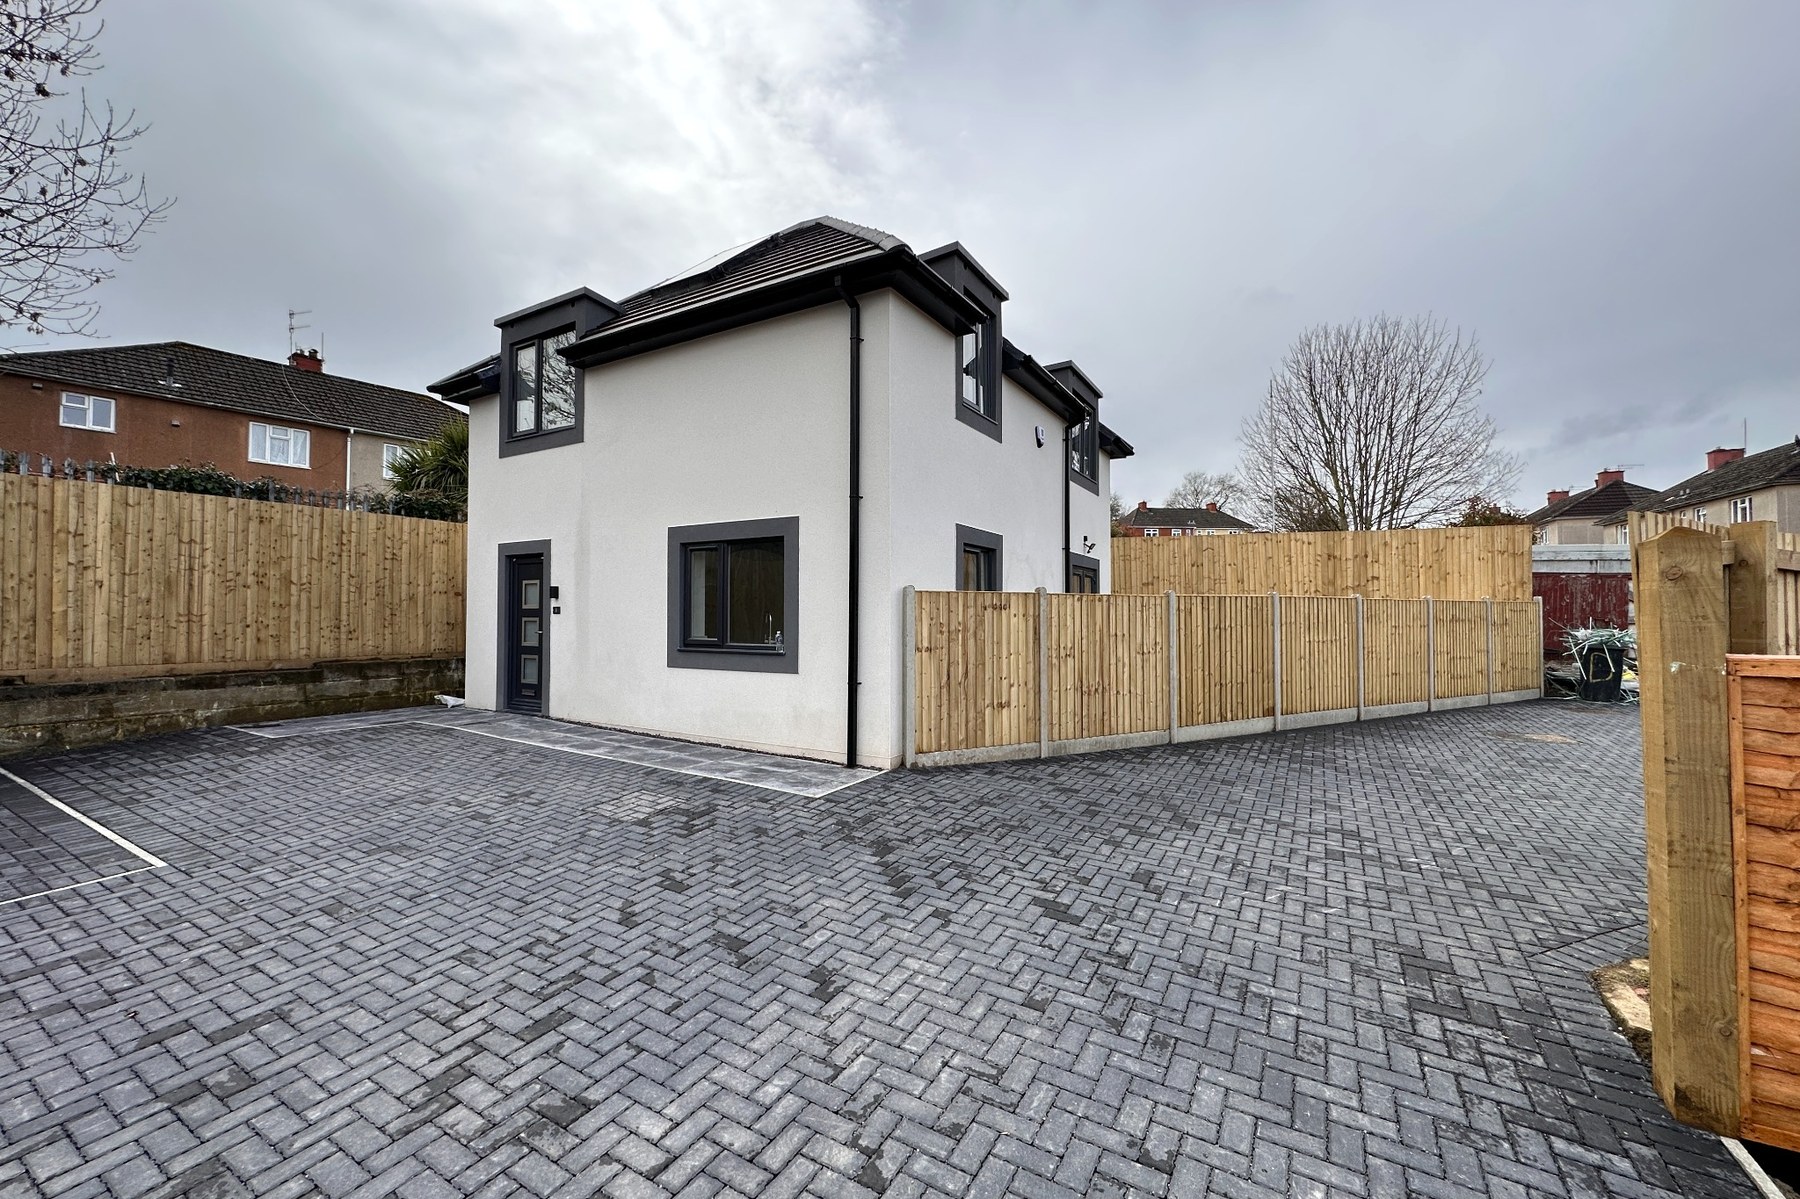
Side and front profile showing entrance and dormer.
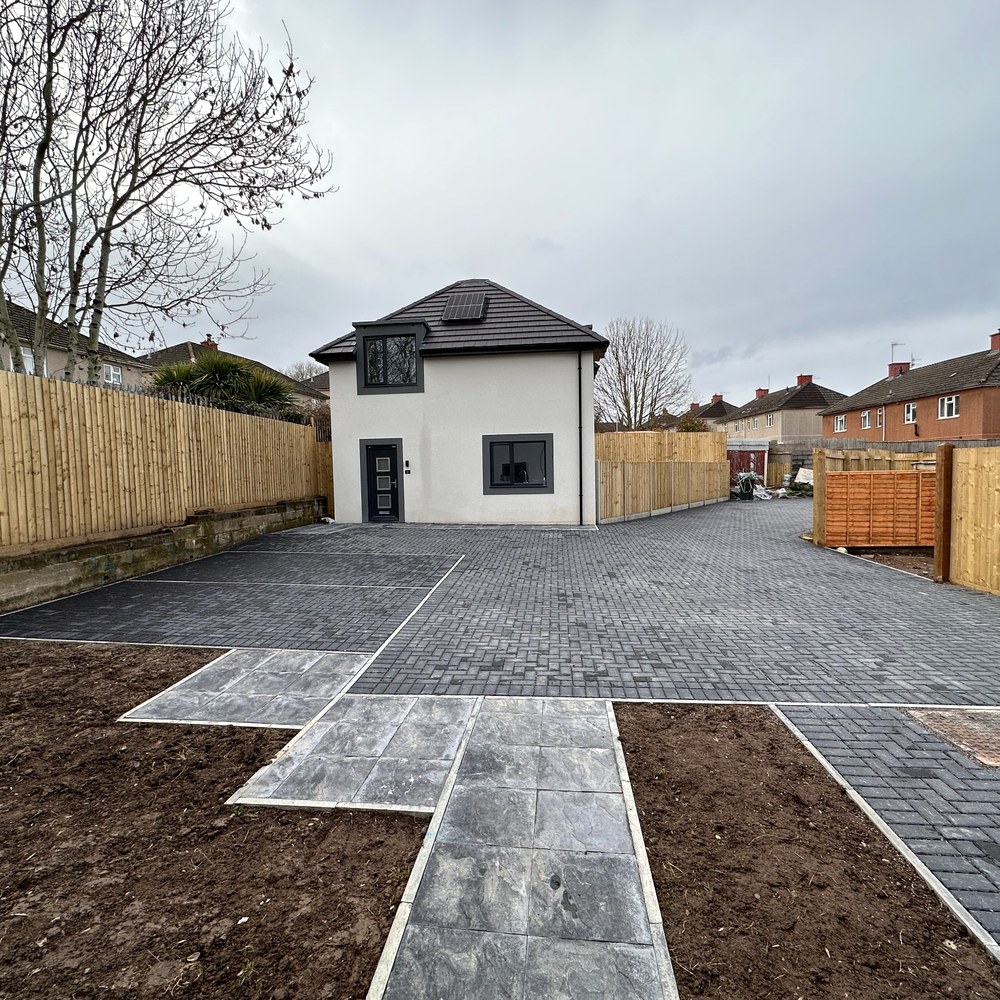
Rear/front facade with solar panels.
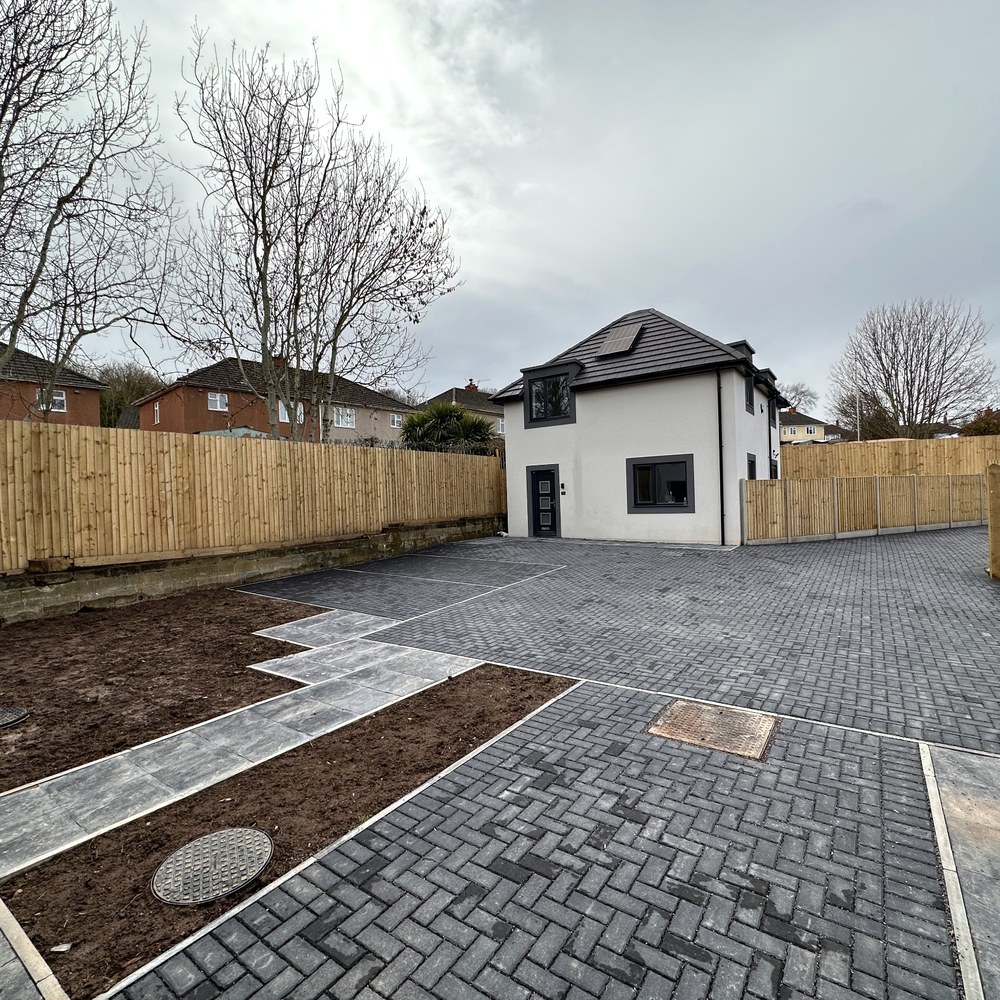
Detached dwelling with paved walkway to entrance.
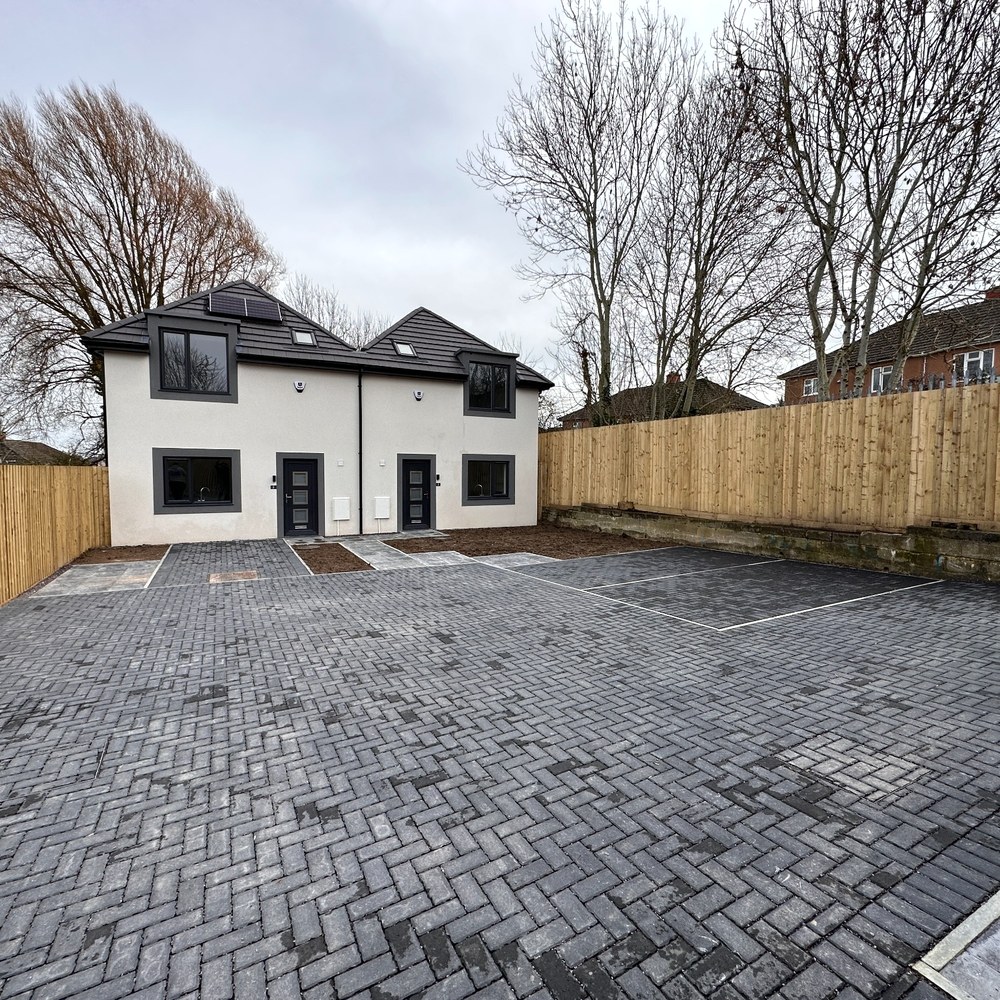
Semi-detached pair with marked parking bays.
Inside the Homes
Bright, modern living spaces
The interiors provide a neutral, contemporary base that can be furnished and personalised by the operator to create warm, nurturing and child-centred environments.
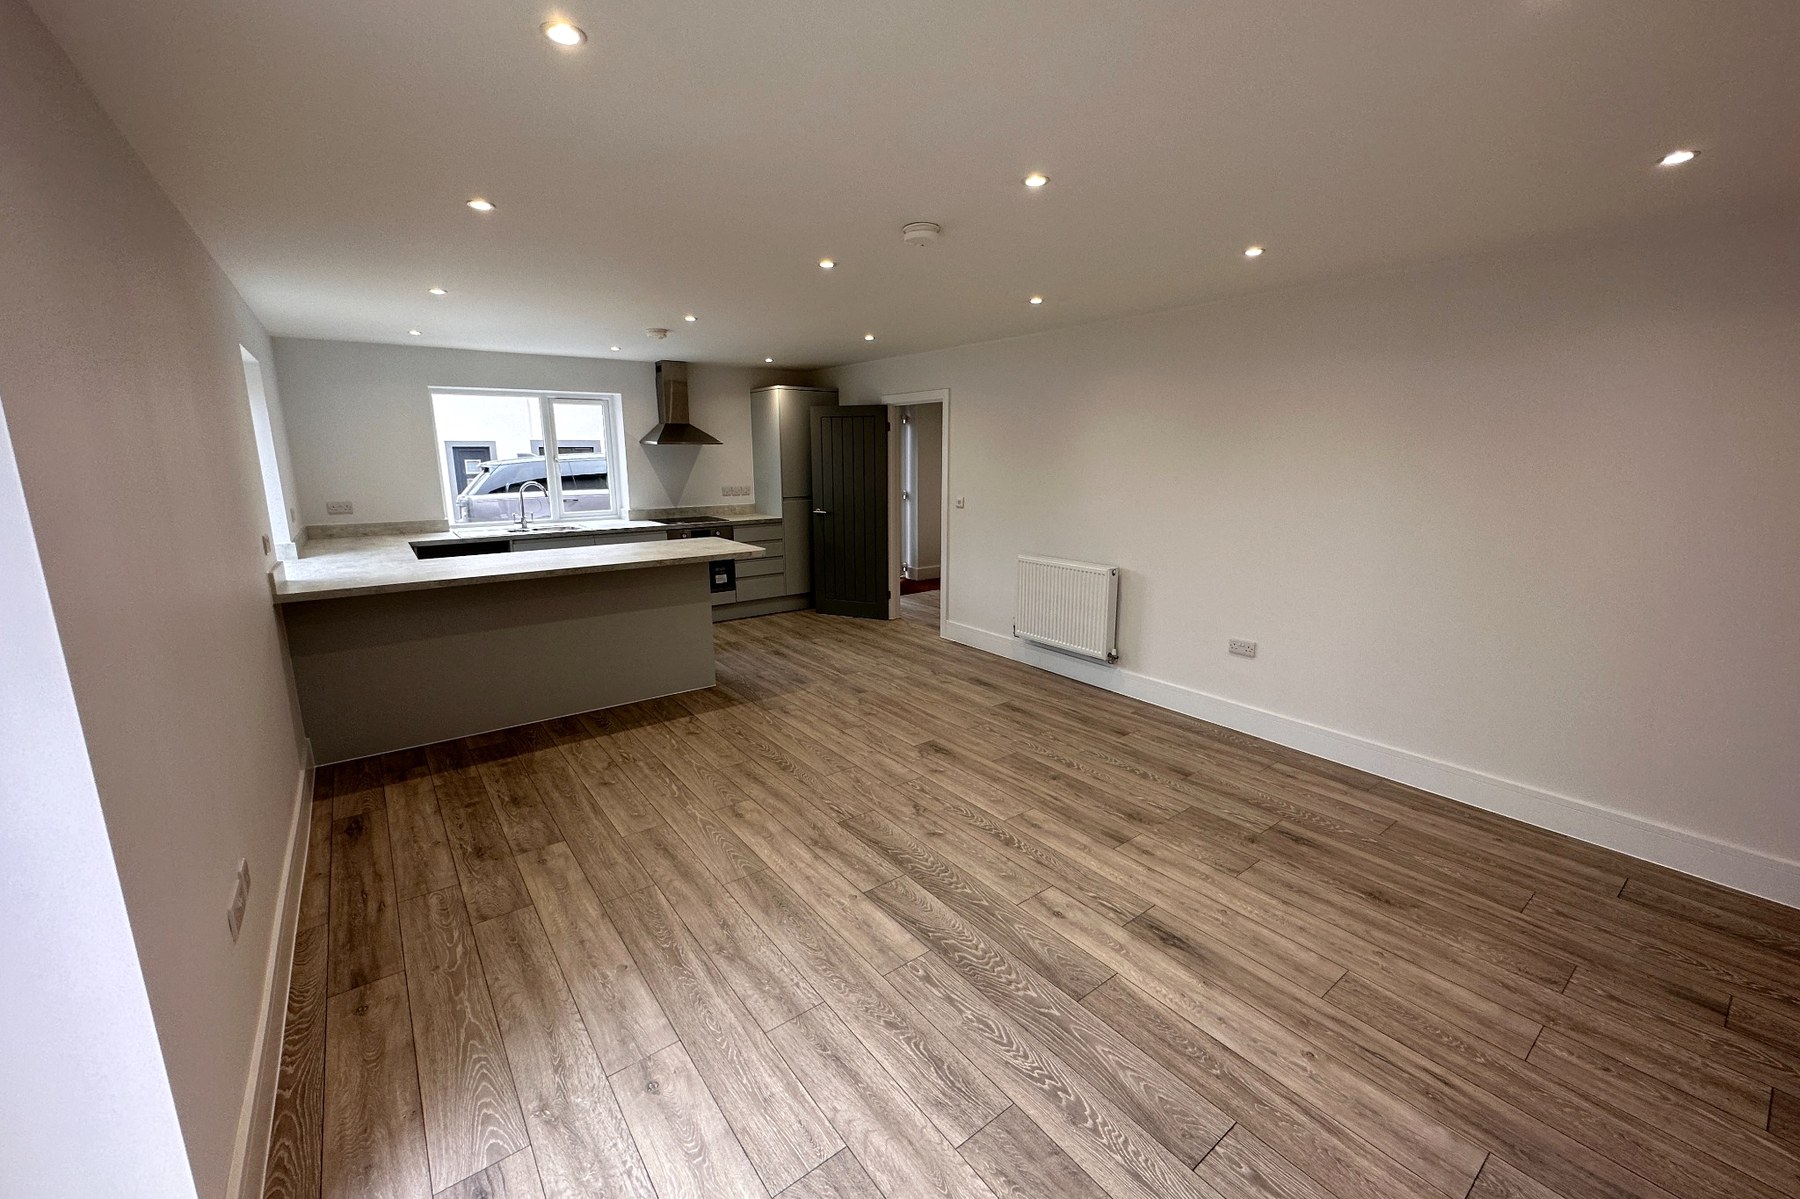
Open-plan kitchen and living accommodation.
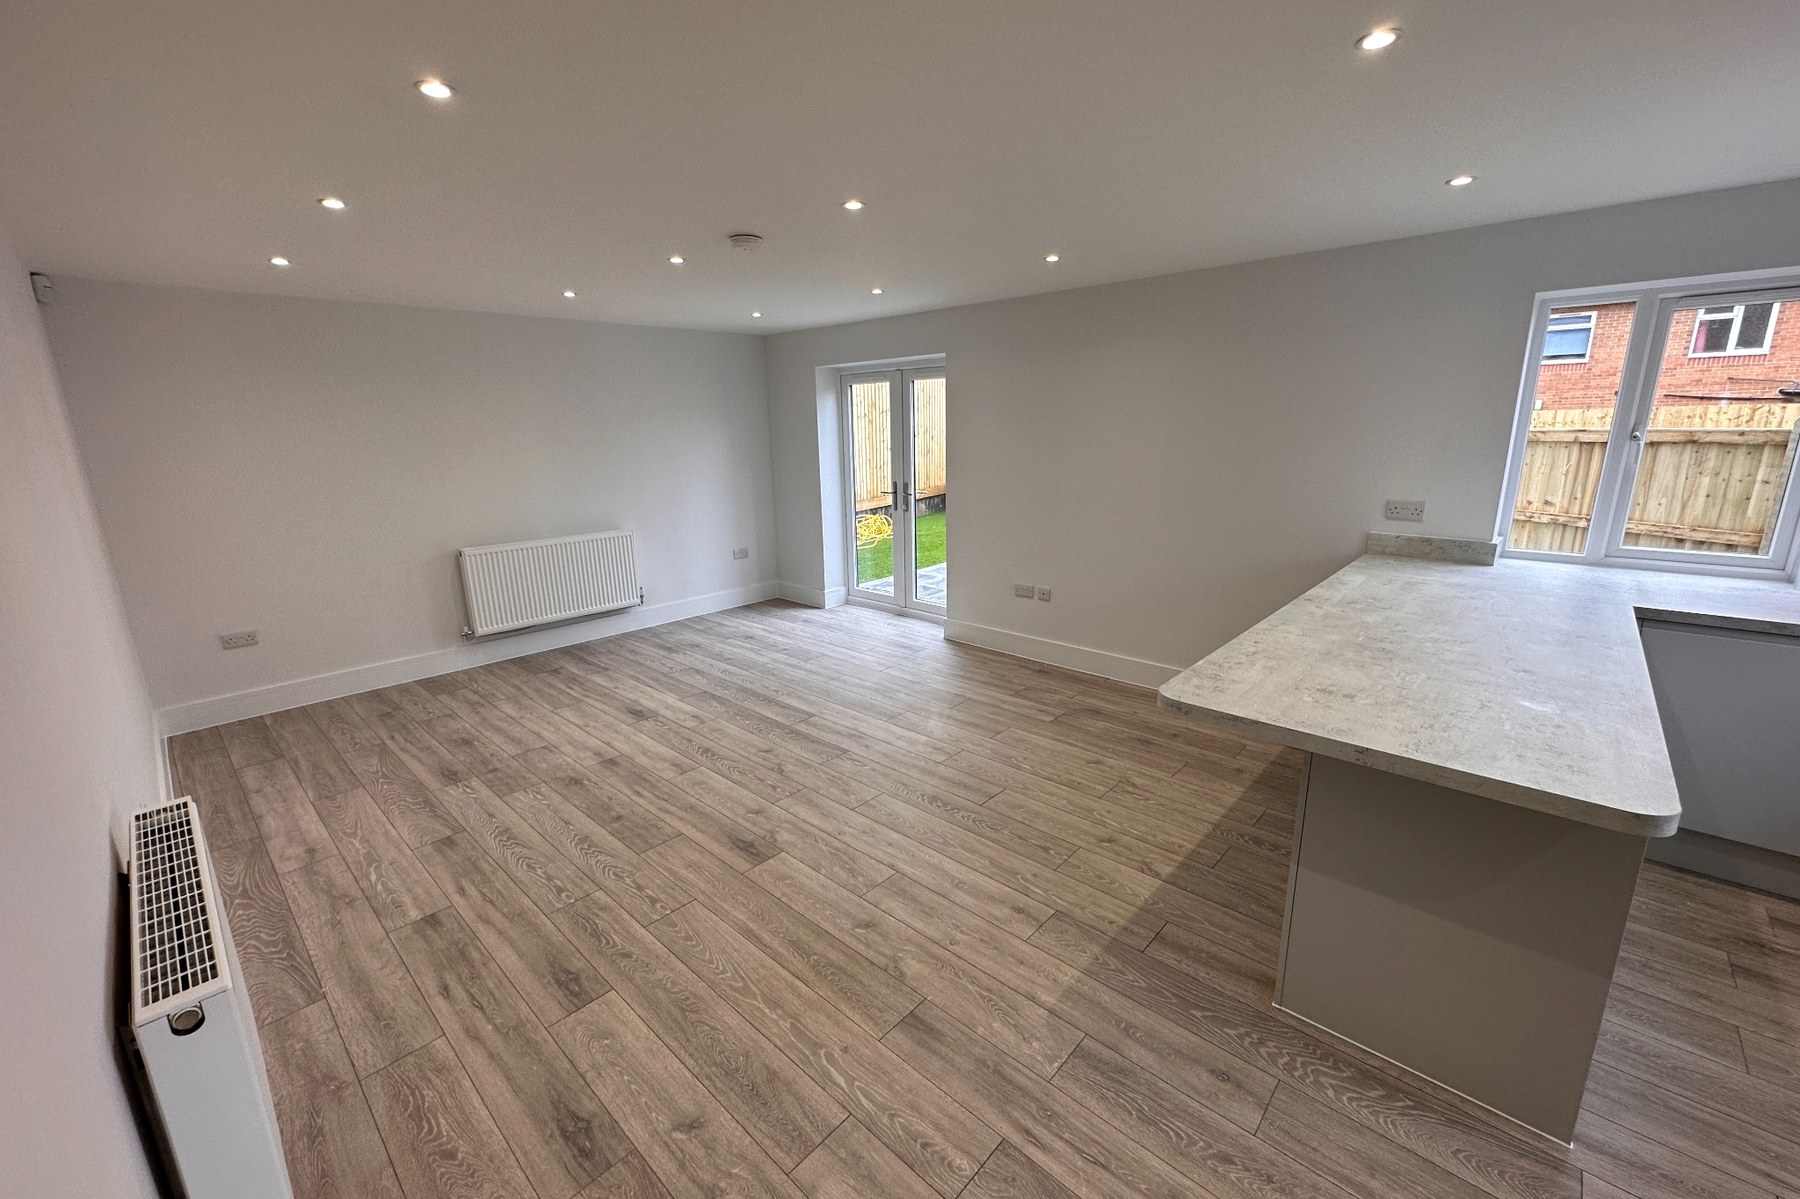
Living space with French doors to the garden.
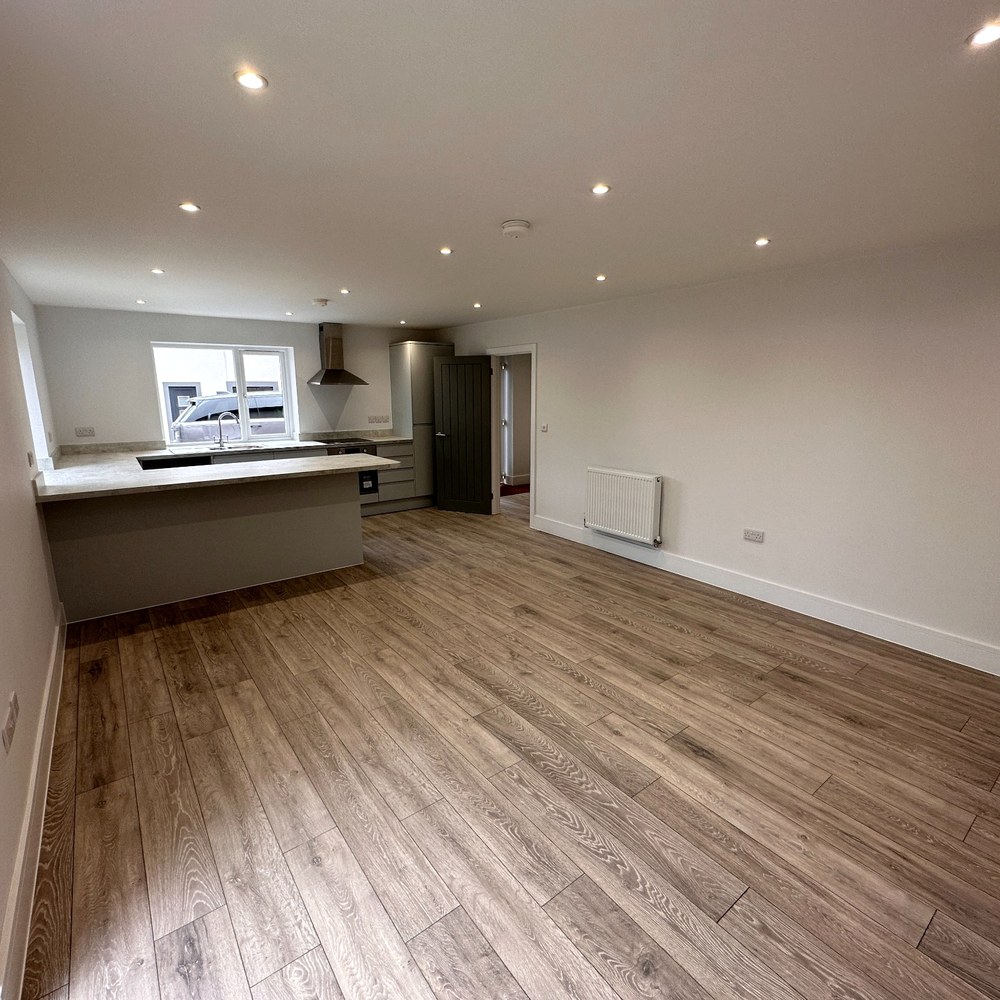
Wide view of the open-plan ground floor.
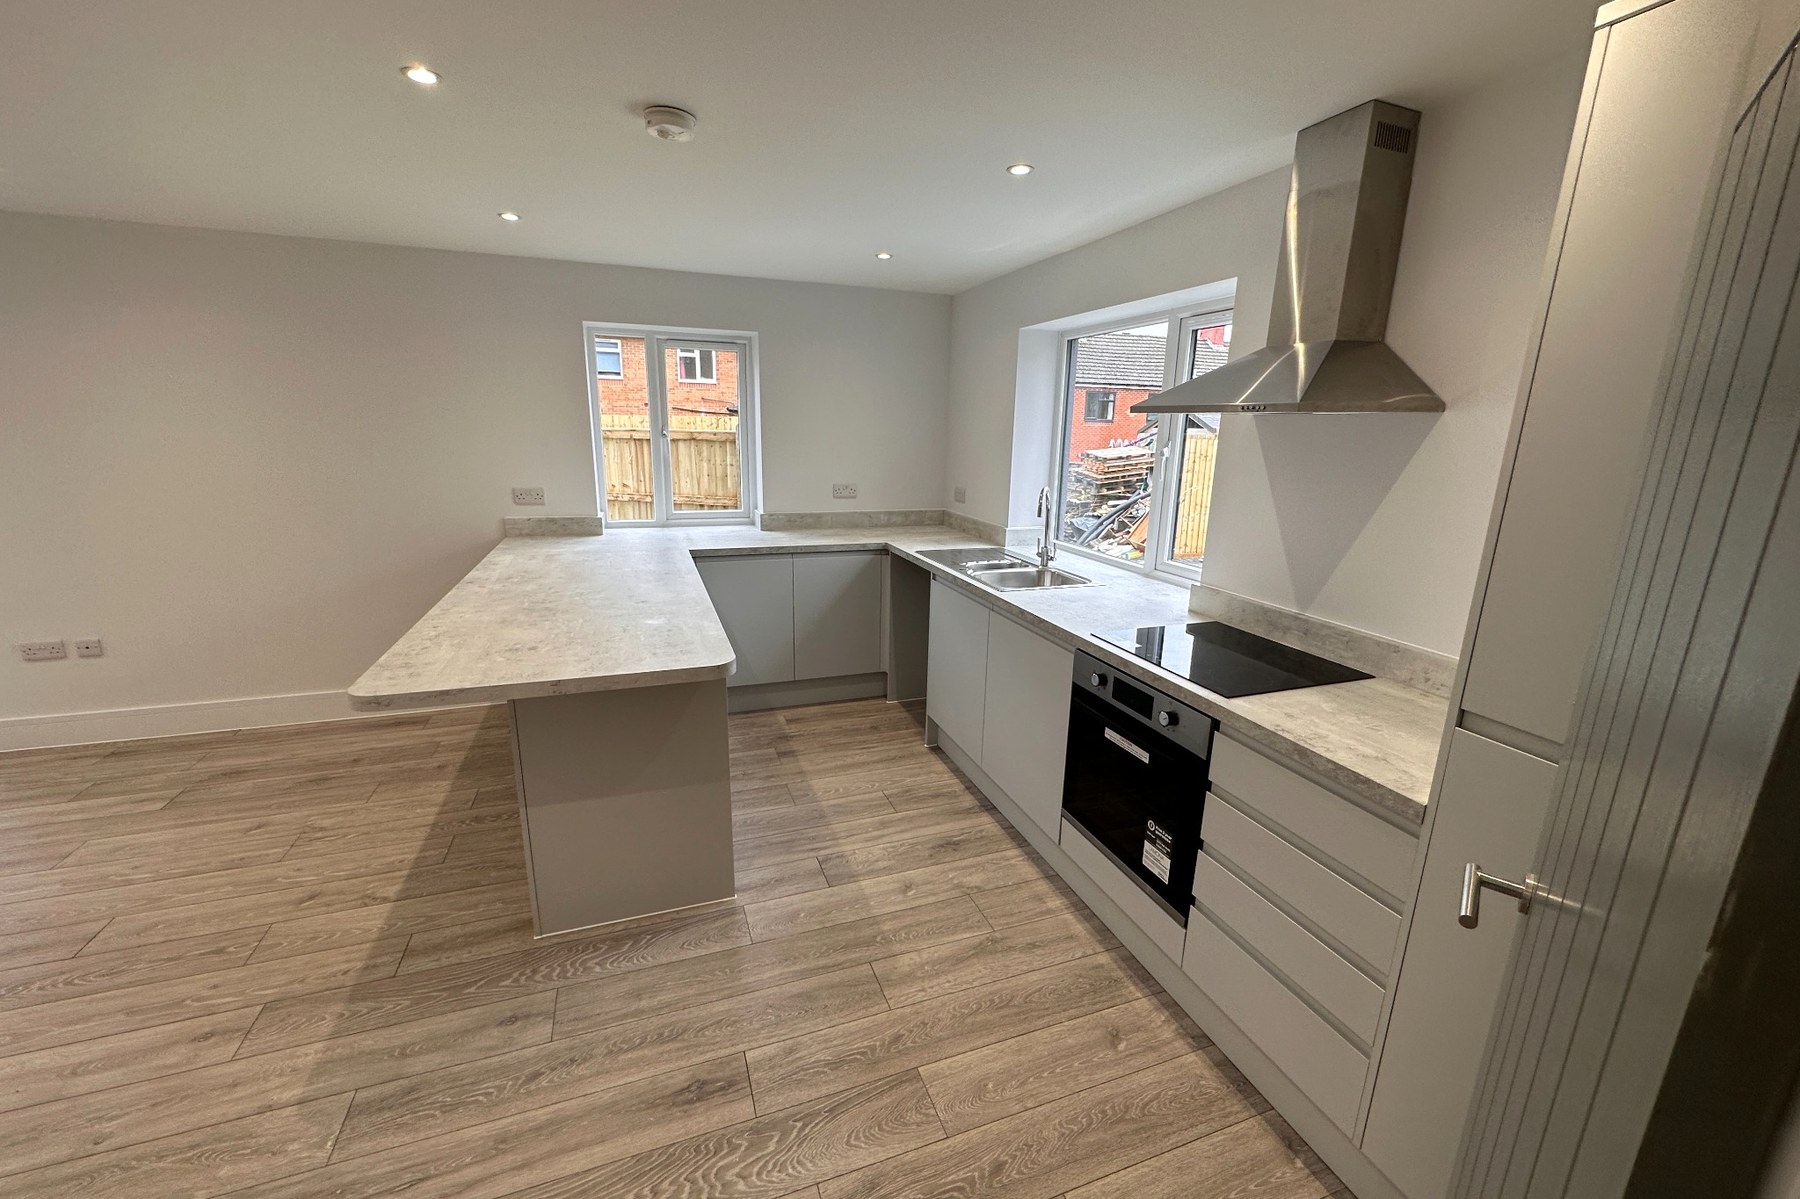
Contemporary fitted kitchen with integrated appliances.
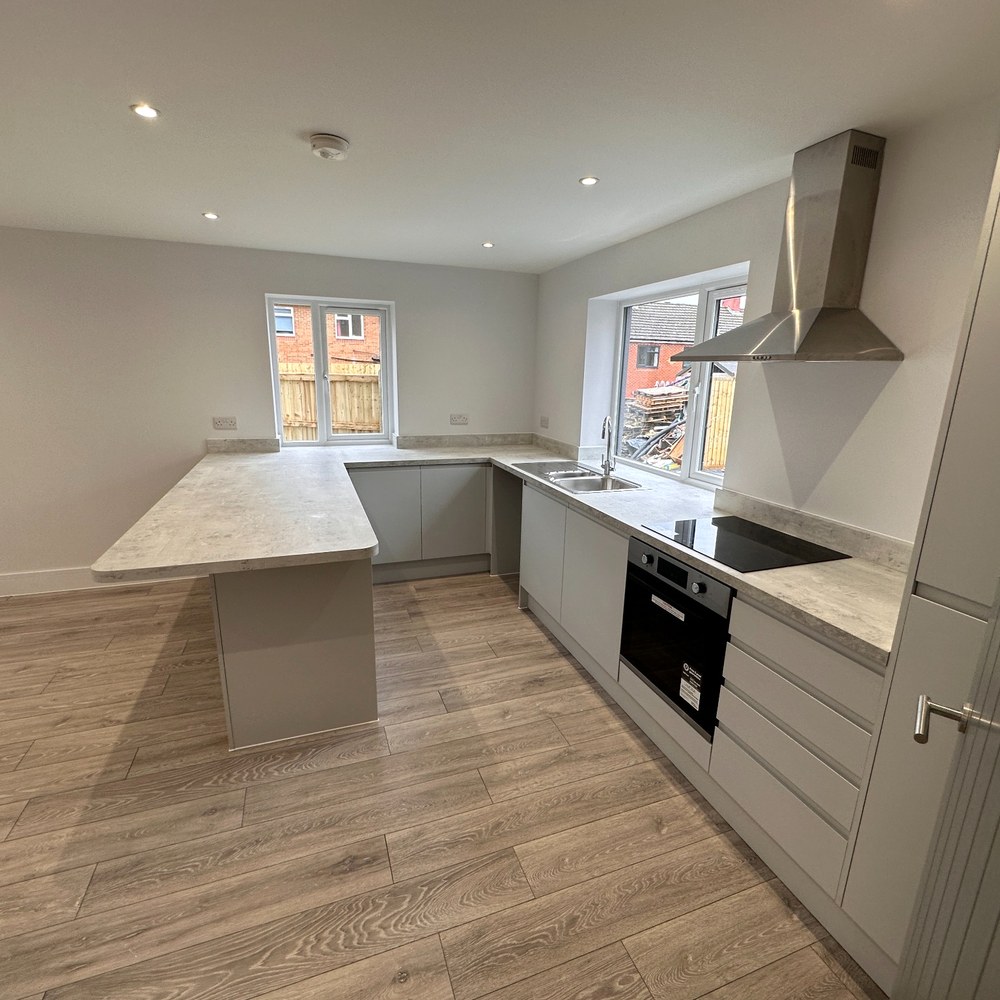
L-shaped kitchen with peninsula breakfast bar.
A flexible blank canvas
Neutral decoration and durable finishes give providers scope to add their own therapeutic identity, soft furnishings, sensory considerations, artwork and child-led personalisation without having to strip out an existing institutional scheme.
Bedrooms
Three bedrooms per home
Each home provides three bedrooms with neutral decoration, carpeted floors, radiator heating and natural light from dormer windows — ready to be personalised for each child.
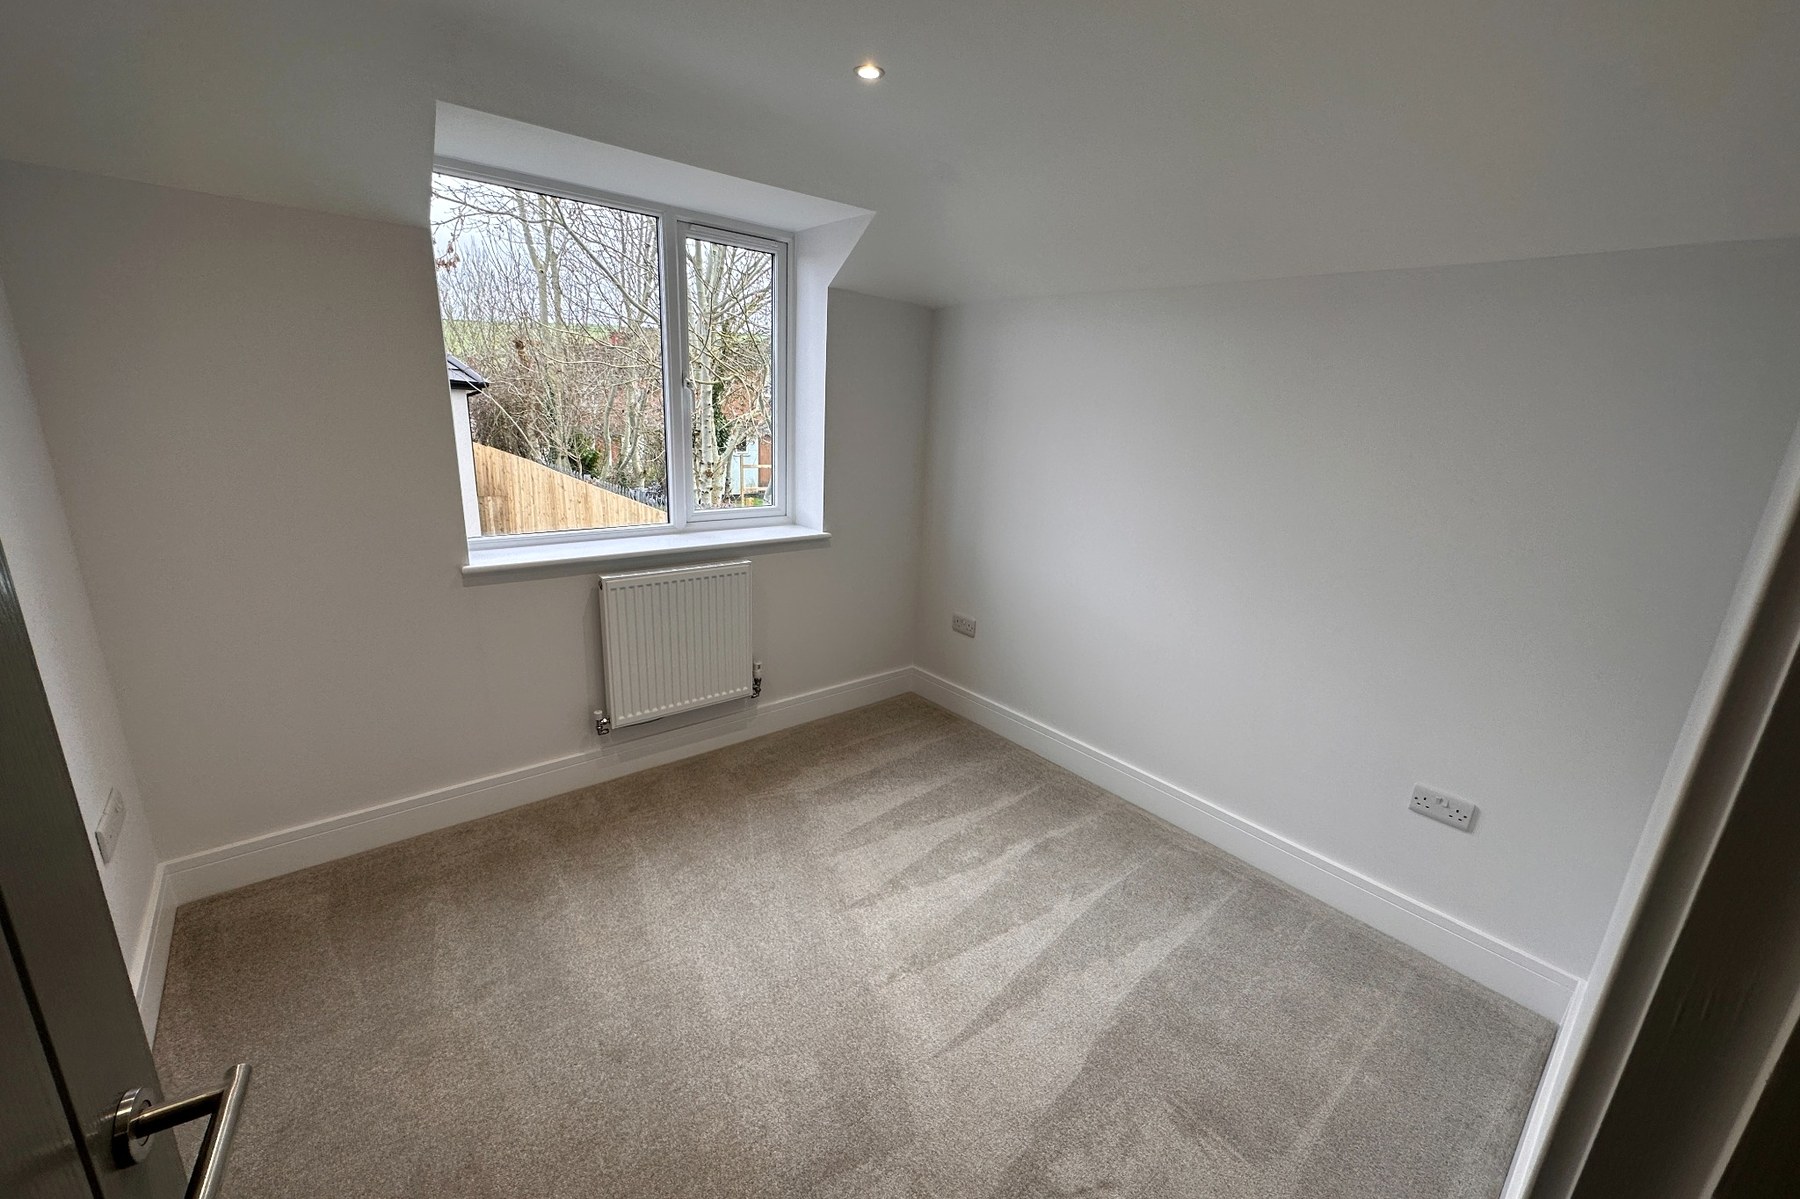
Bedroom with dormer window and radiator.
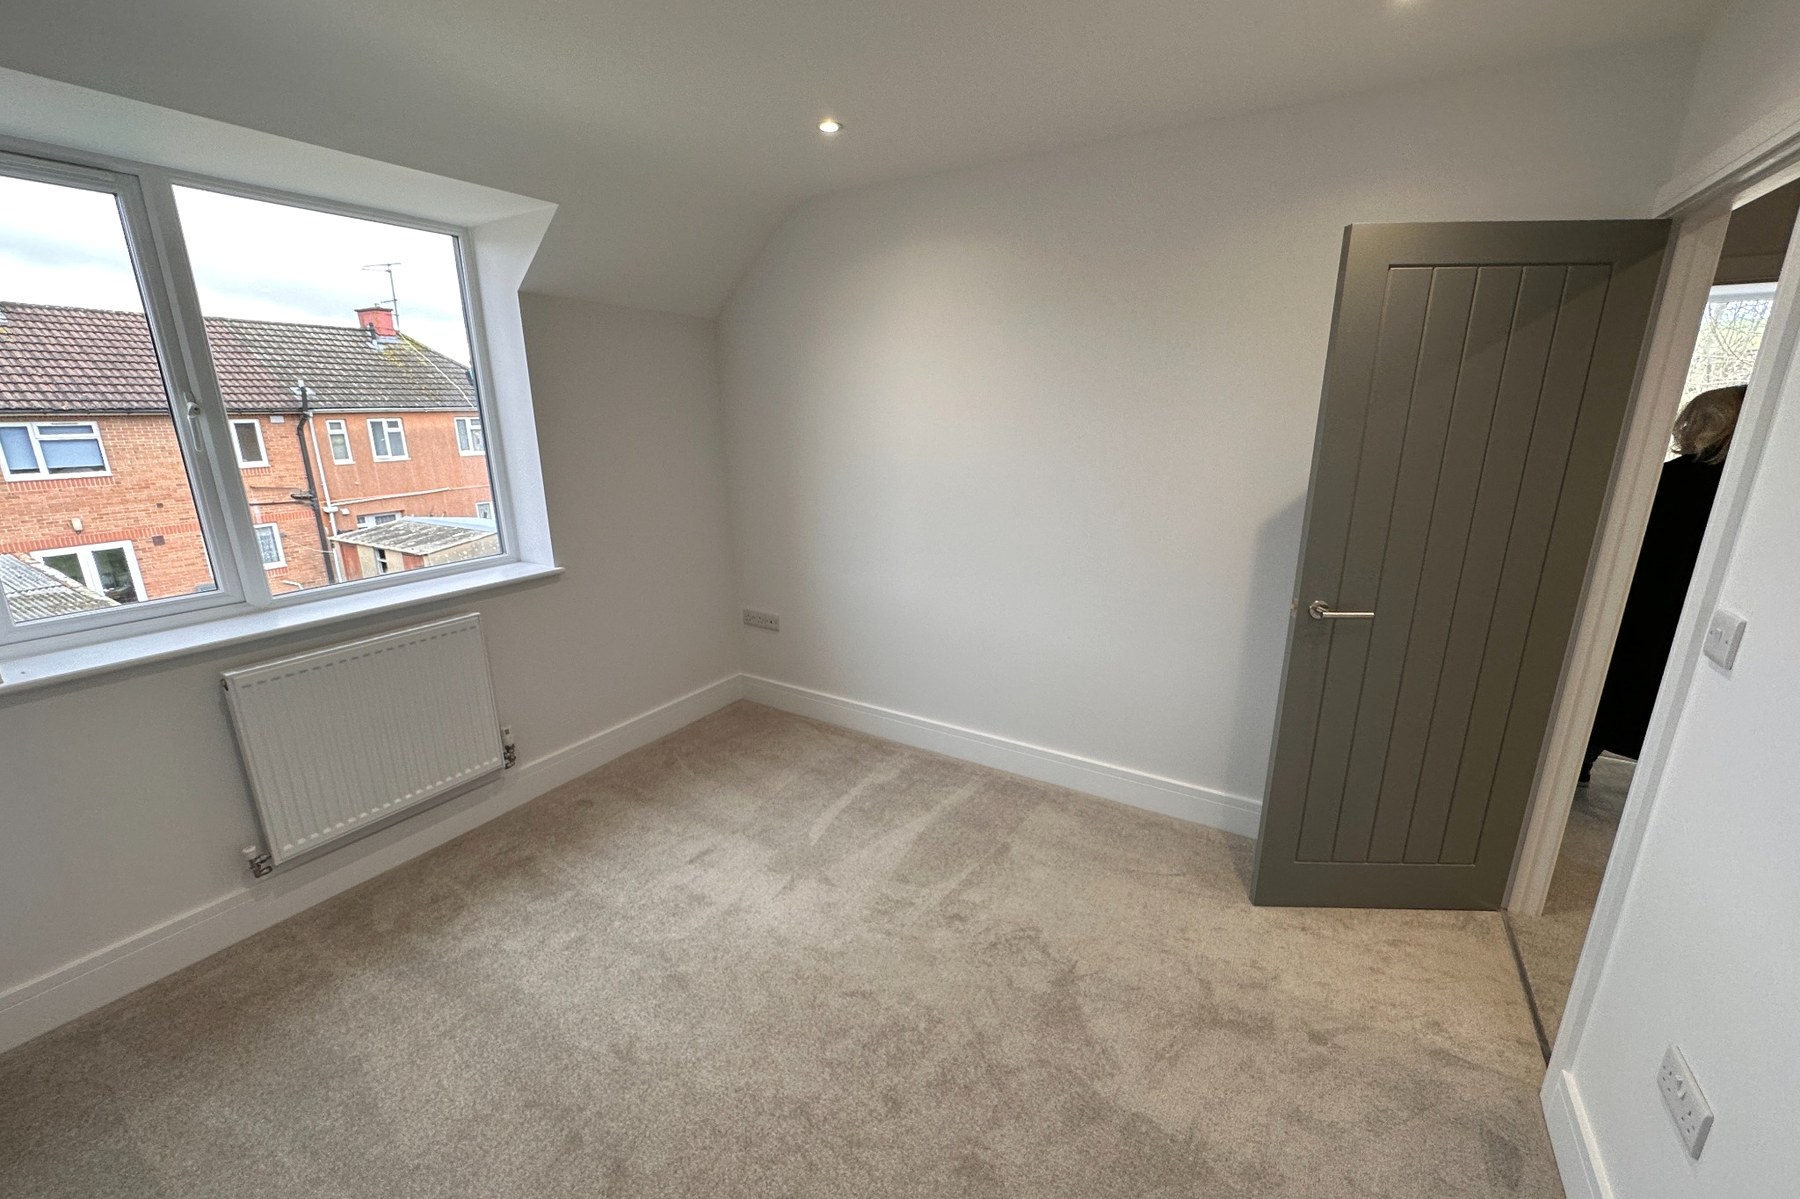
Bedroom with grey internal door.
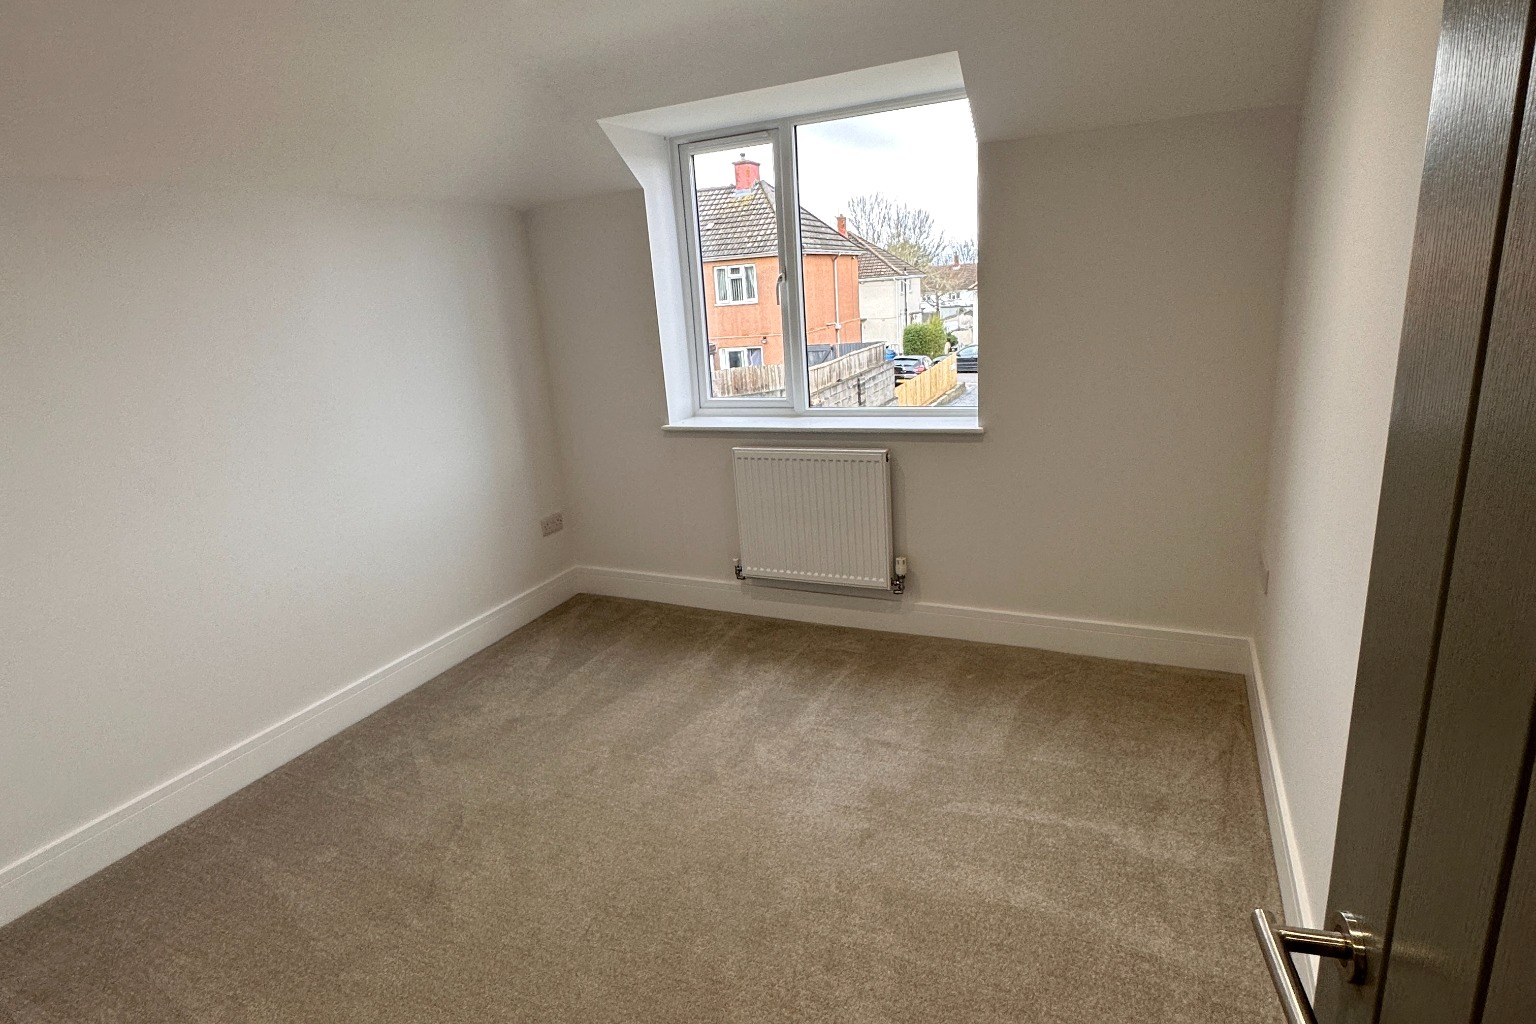
Bedroom with sloped ceiling and dormer.
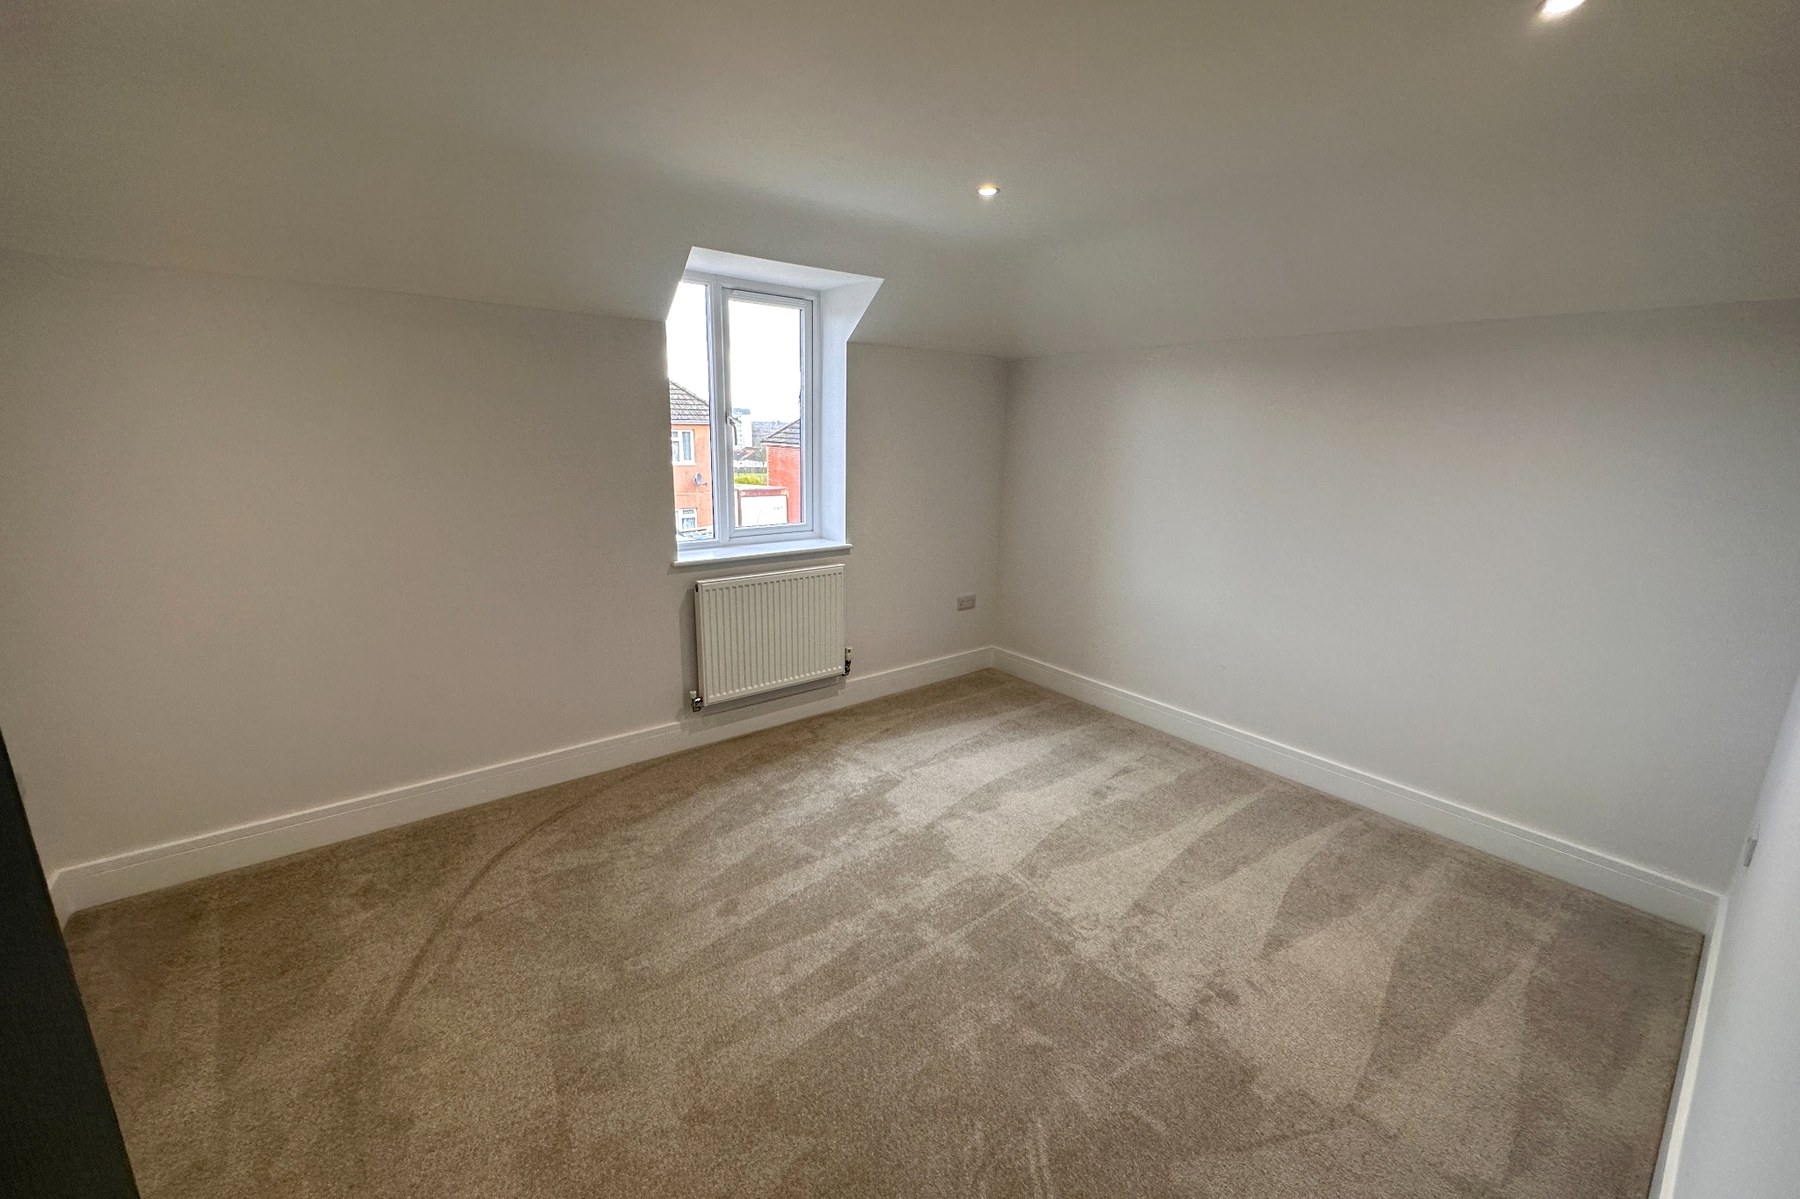
Bedroom with neutral carpet and white trim.
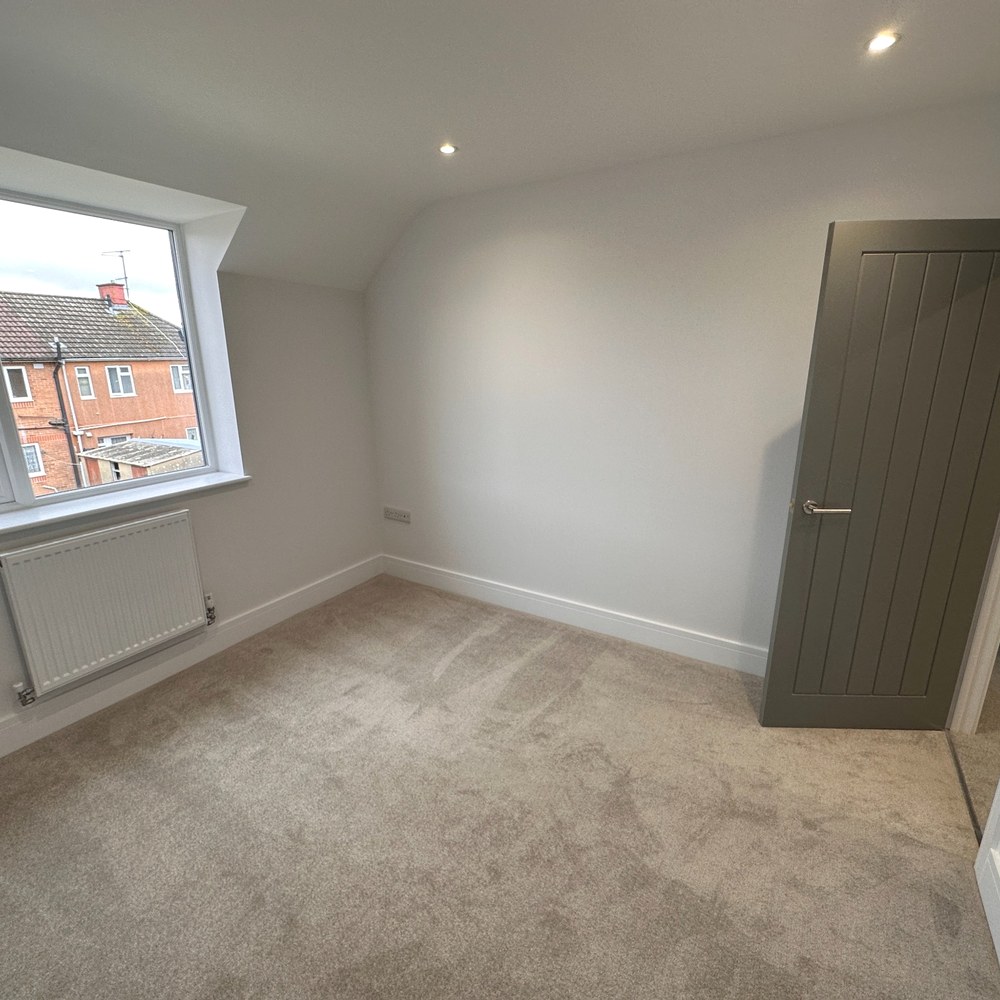
Bedroom with sloped walls and recessed lighting.
Practical Spaces
Hallways, bathrooms and building services
Practical areas are finished to the same modern standard, with a ground-floor WC, carpeted staircase and a dedicated utility cupboard housing the hot water cylinder and building controls.
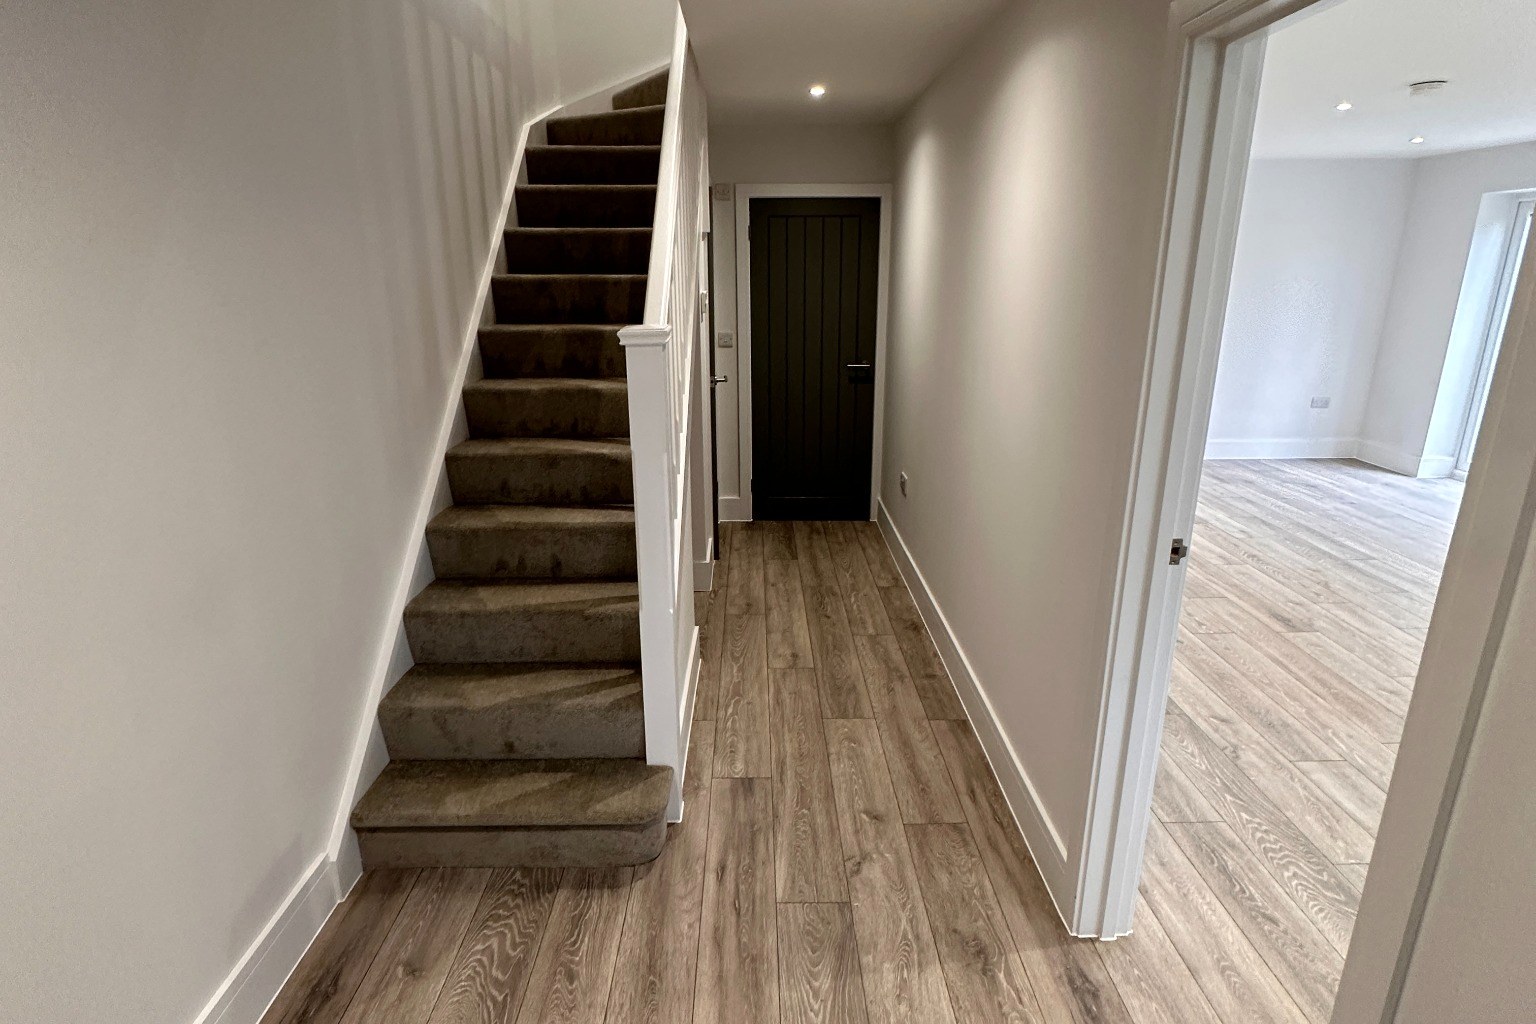
Entrance hallway with staircase.
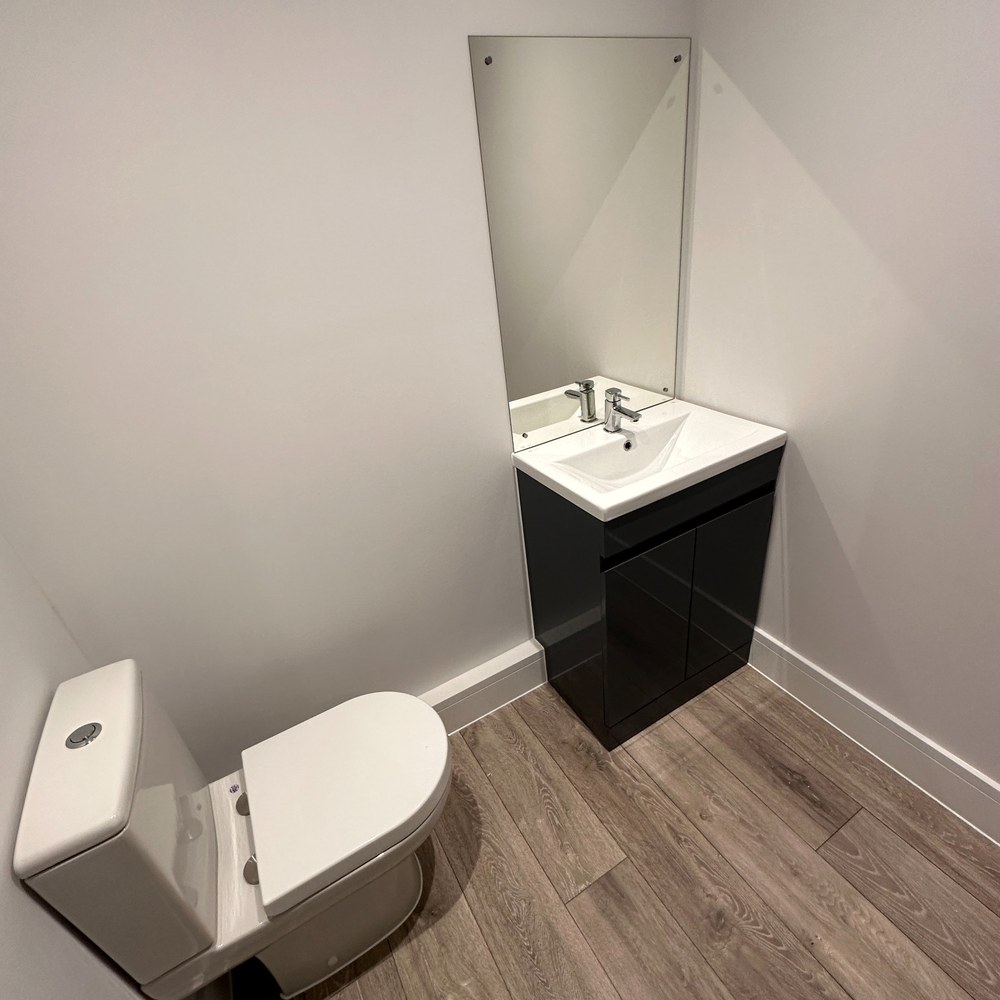
Ground-floor cloakroom with WC and vanity.
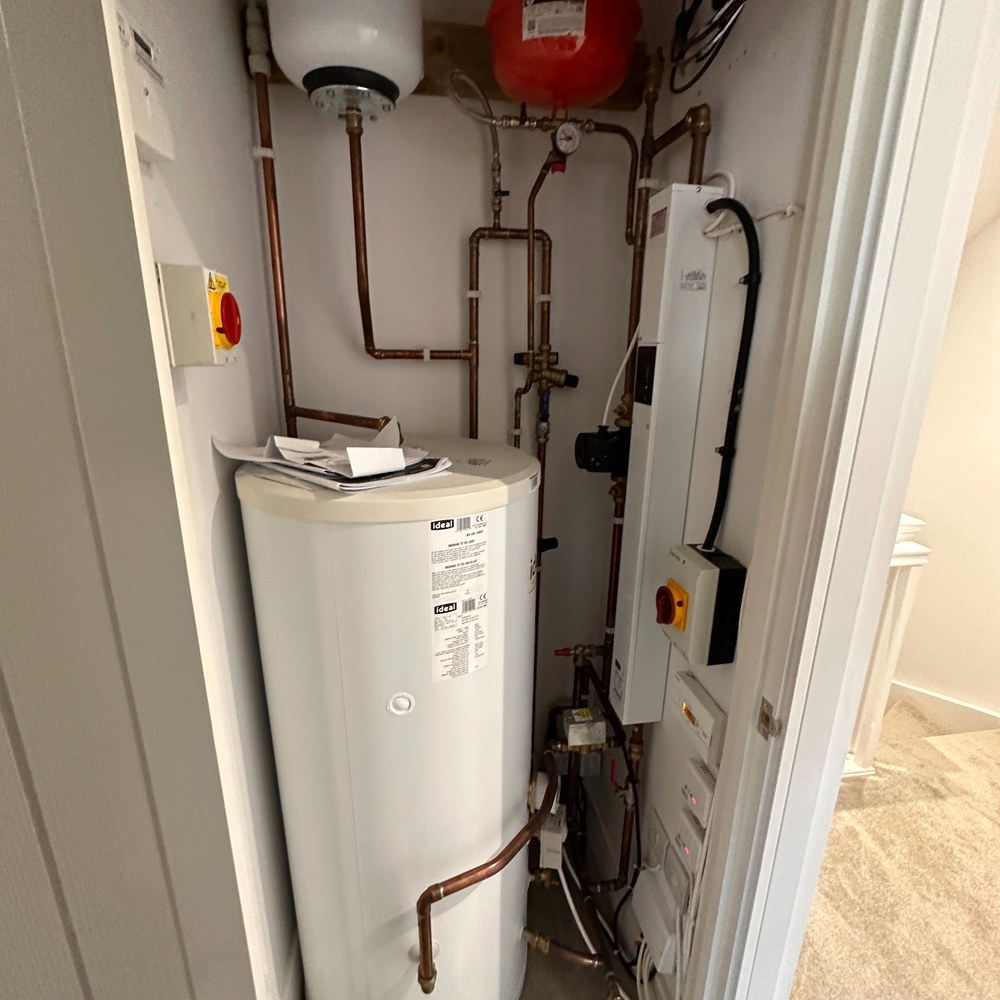
Utility cupboard with hot water cylinder and controls.
Building services
Building plans specify mains-linked smoke alarms in circulation areas and a full smoke and heat alarm system to rooms/hallways in line with the building design. Incoming providers should complete their own fire risk assessment and confirm any additional measures required for their intended model of care.
Plans & Documentation
Approved drawings and planning decision
Full planning permission was granted by Bristol City Council on 5 September 2025 under application 25/12240/F for change of use from C3 dwellings to C2 children's homes. The approved planning drawings and decision notice are provided below for reference.
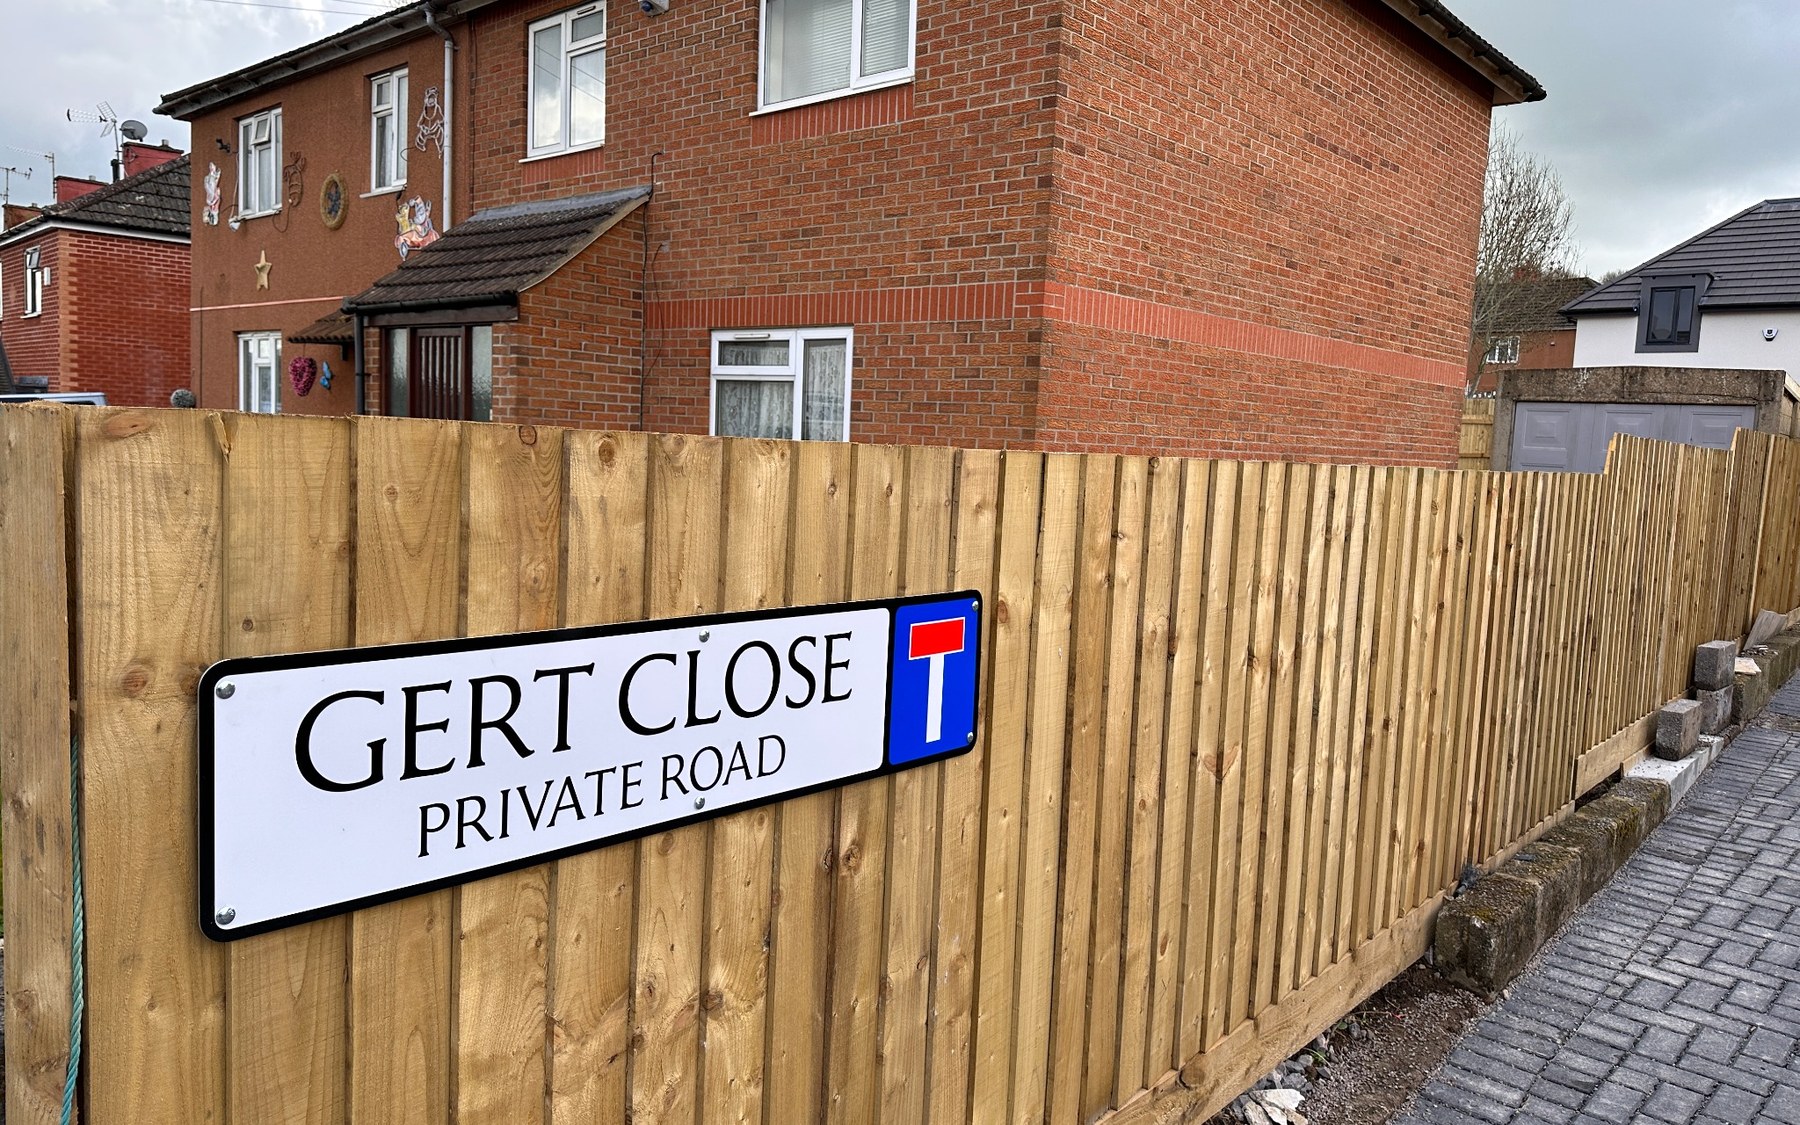
Gert Close — a private road setting.
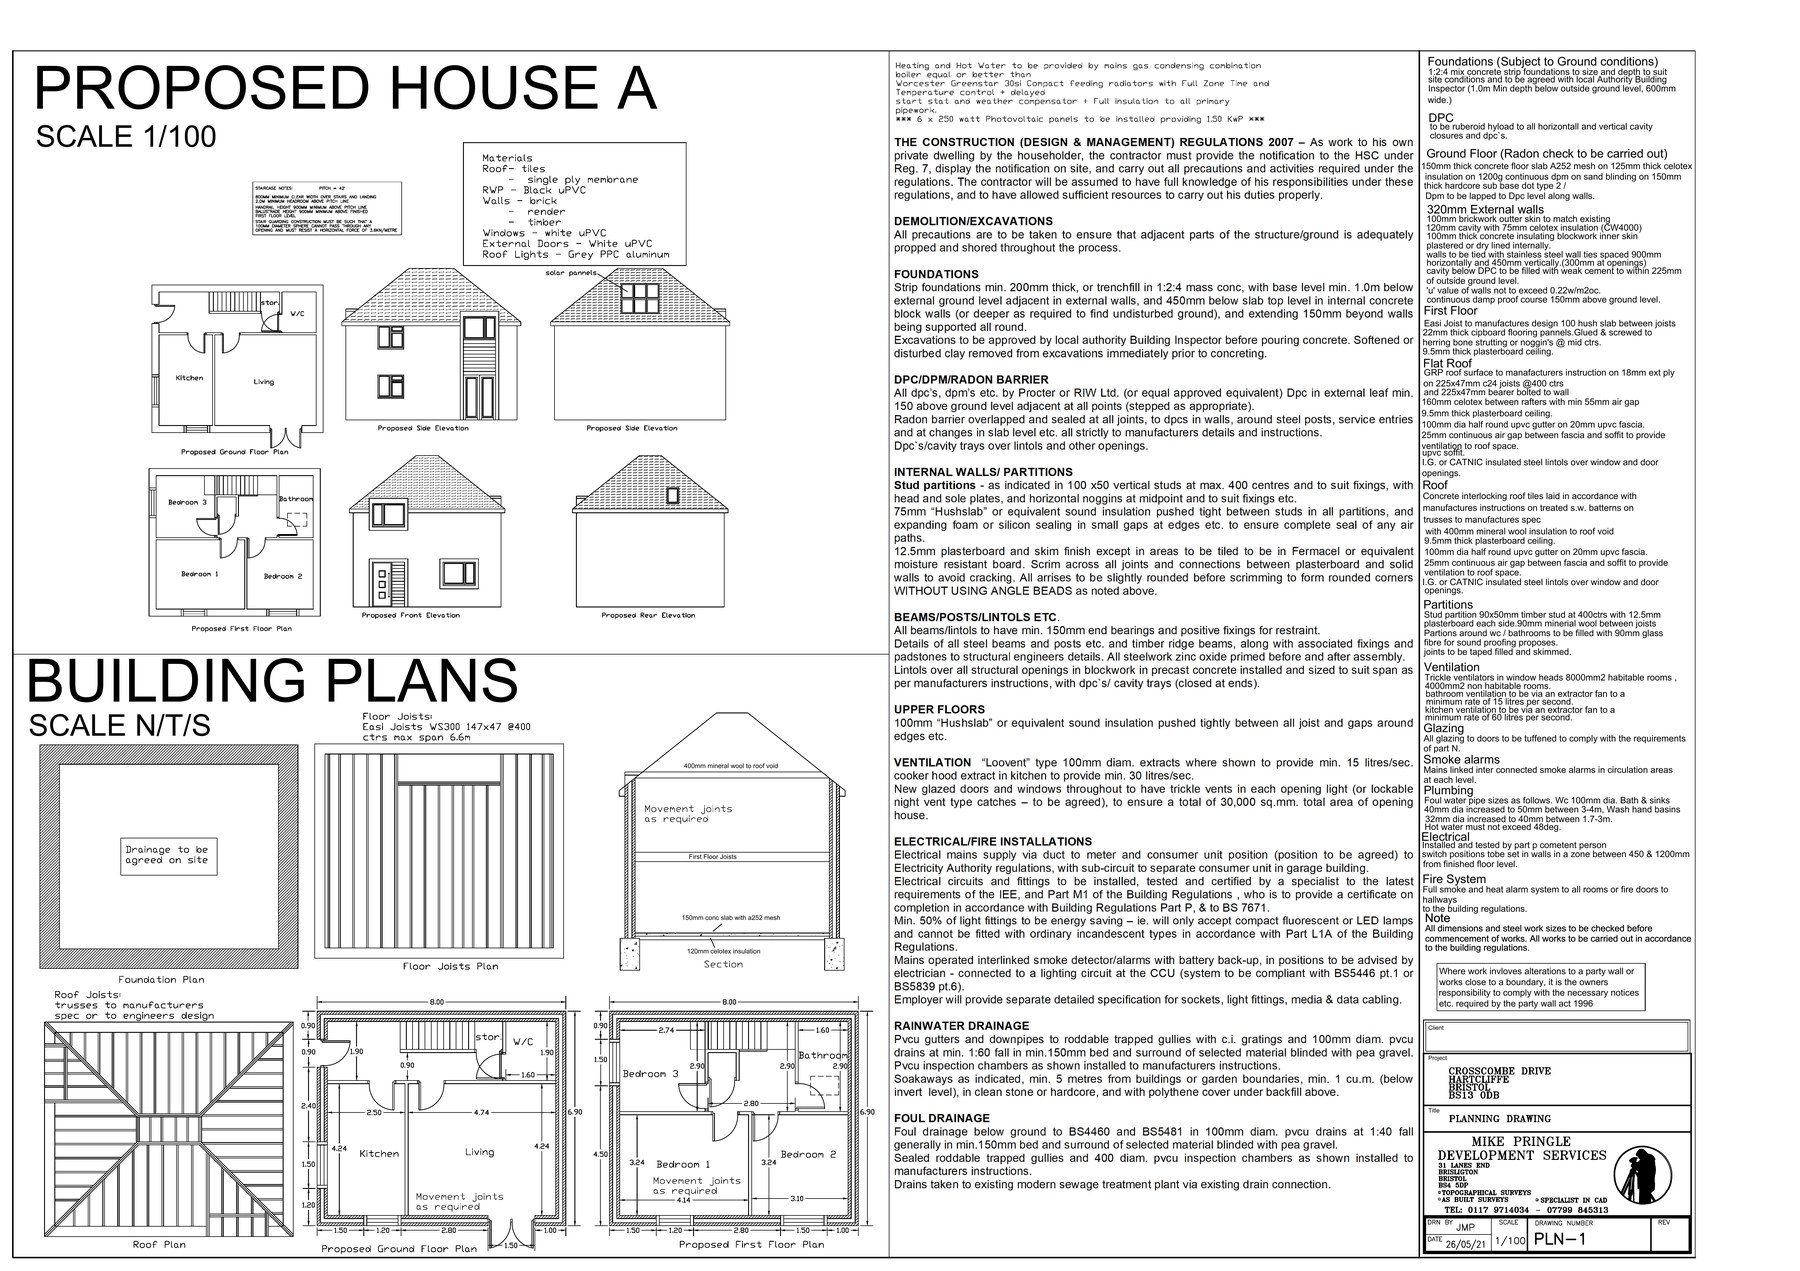
Proposed House B — floor plans and elevations (PLN-2).
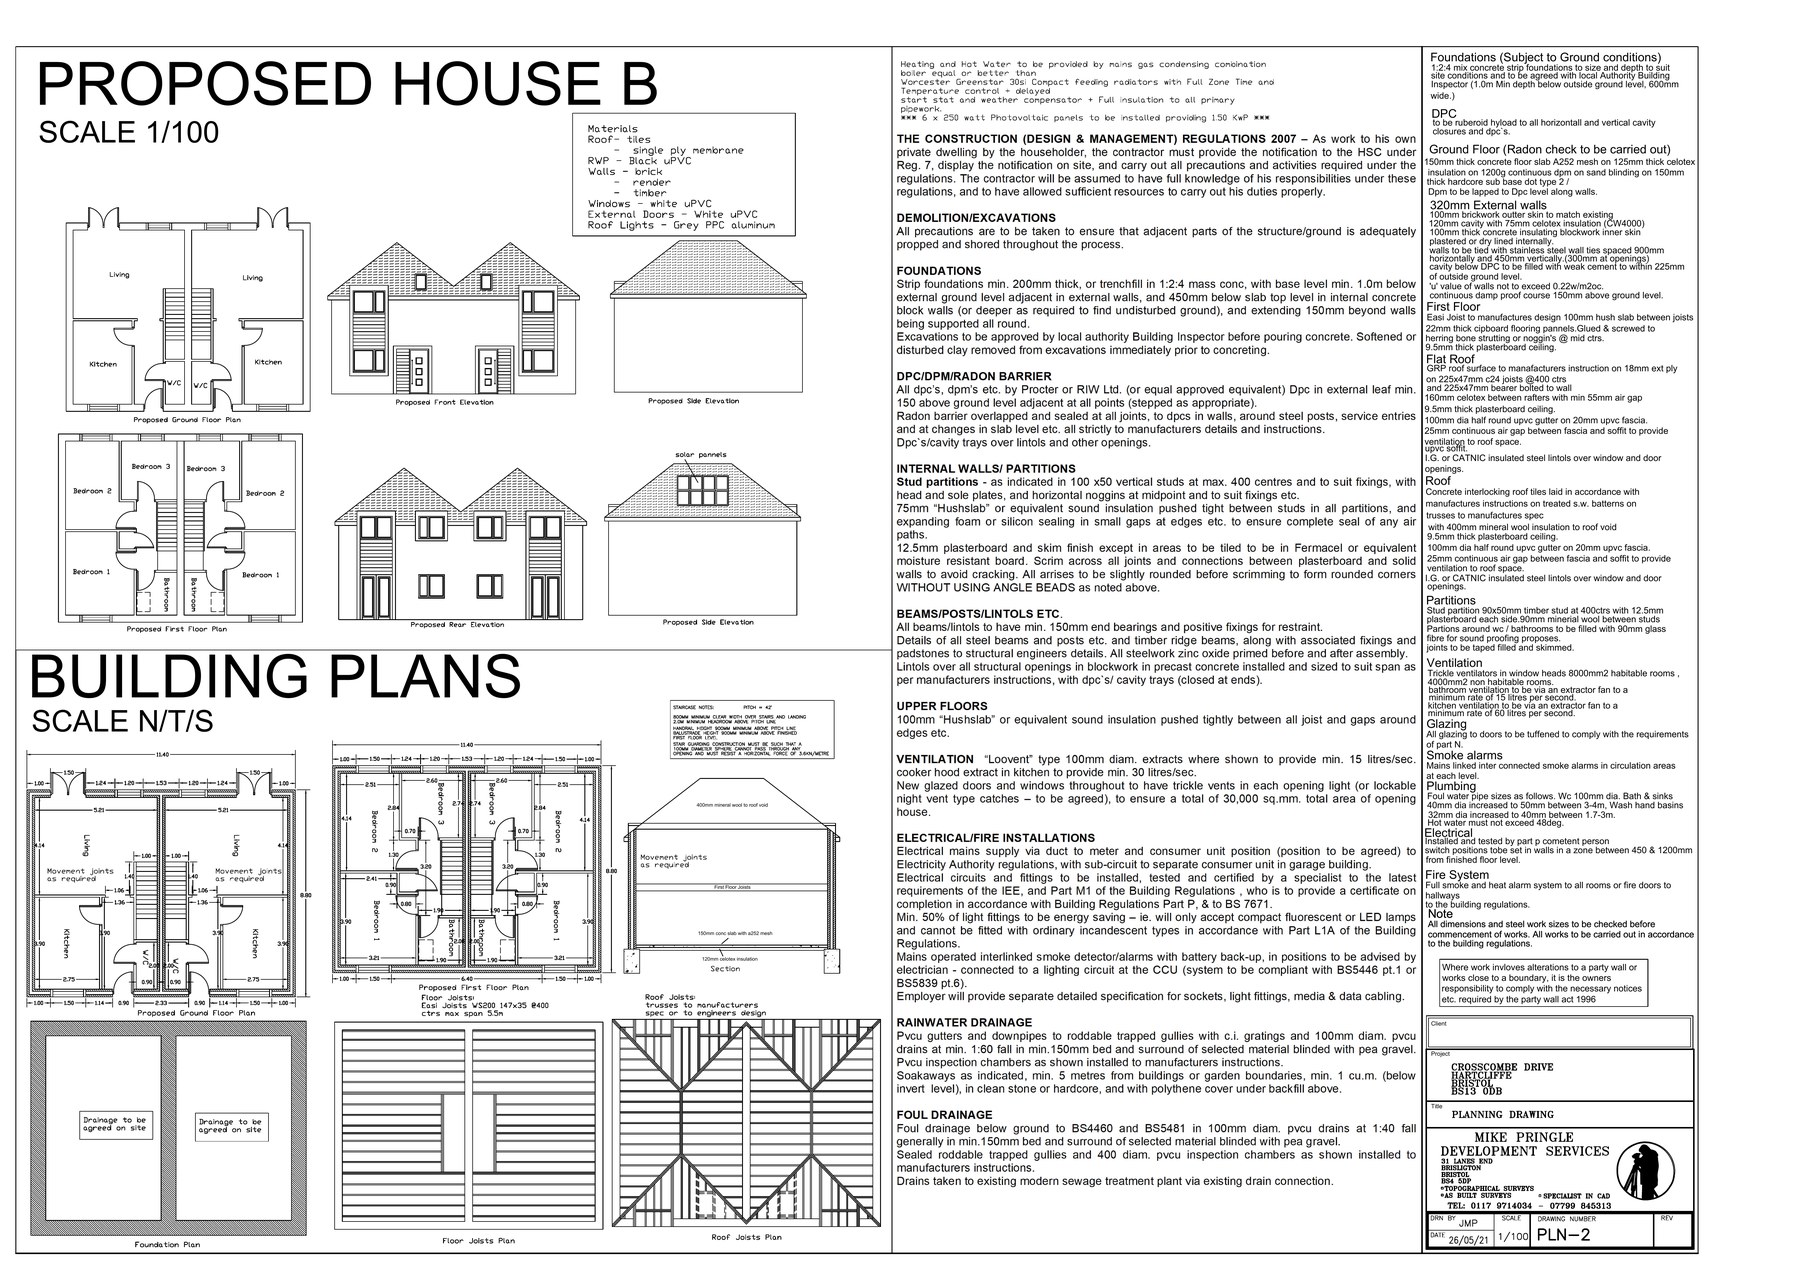
Building plans — foundation, joists and roof layout.
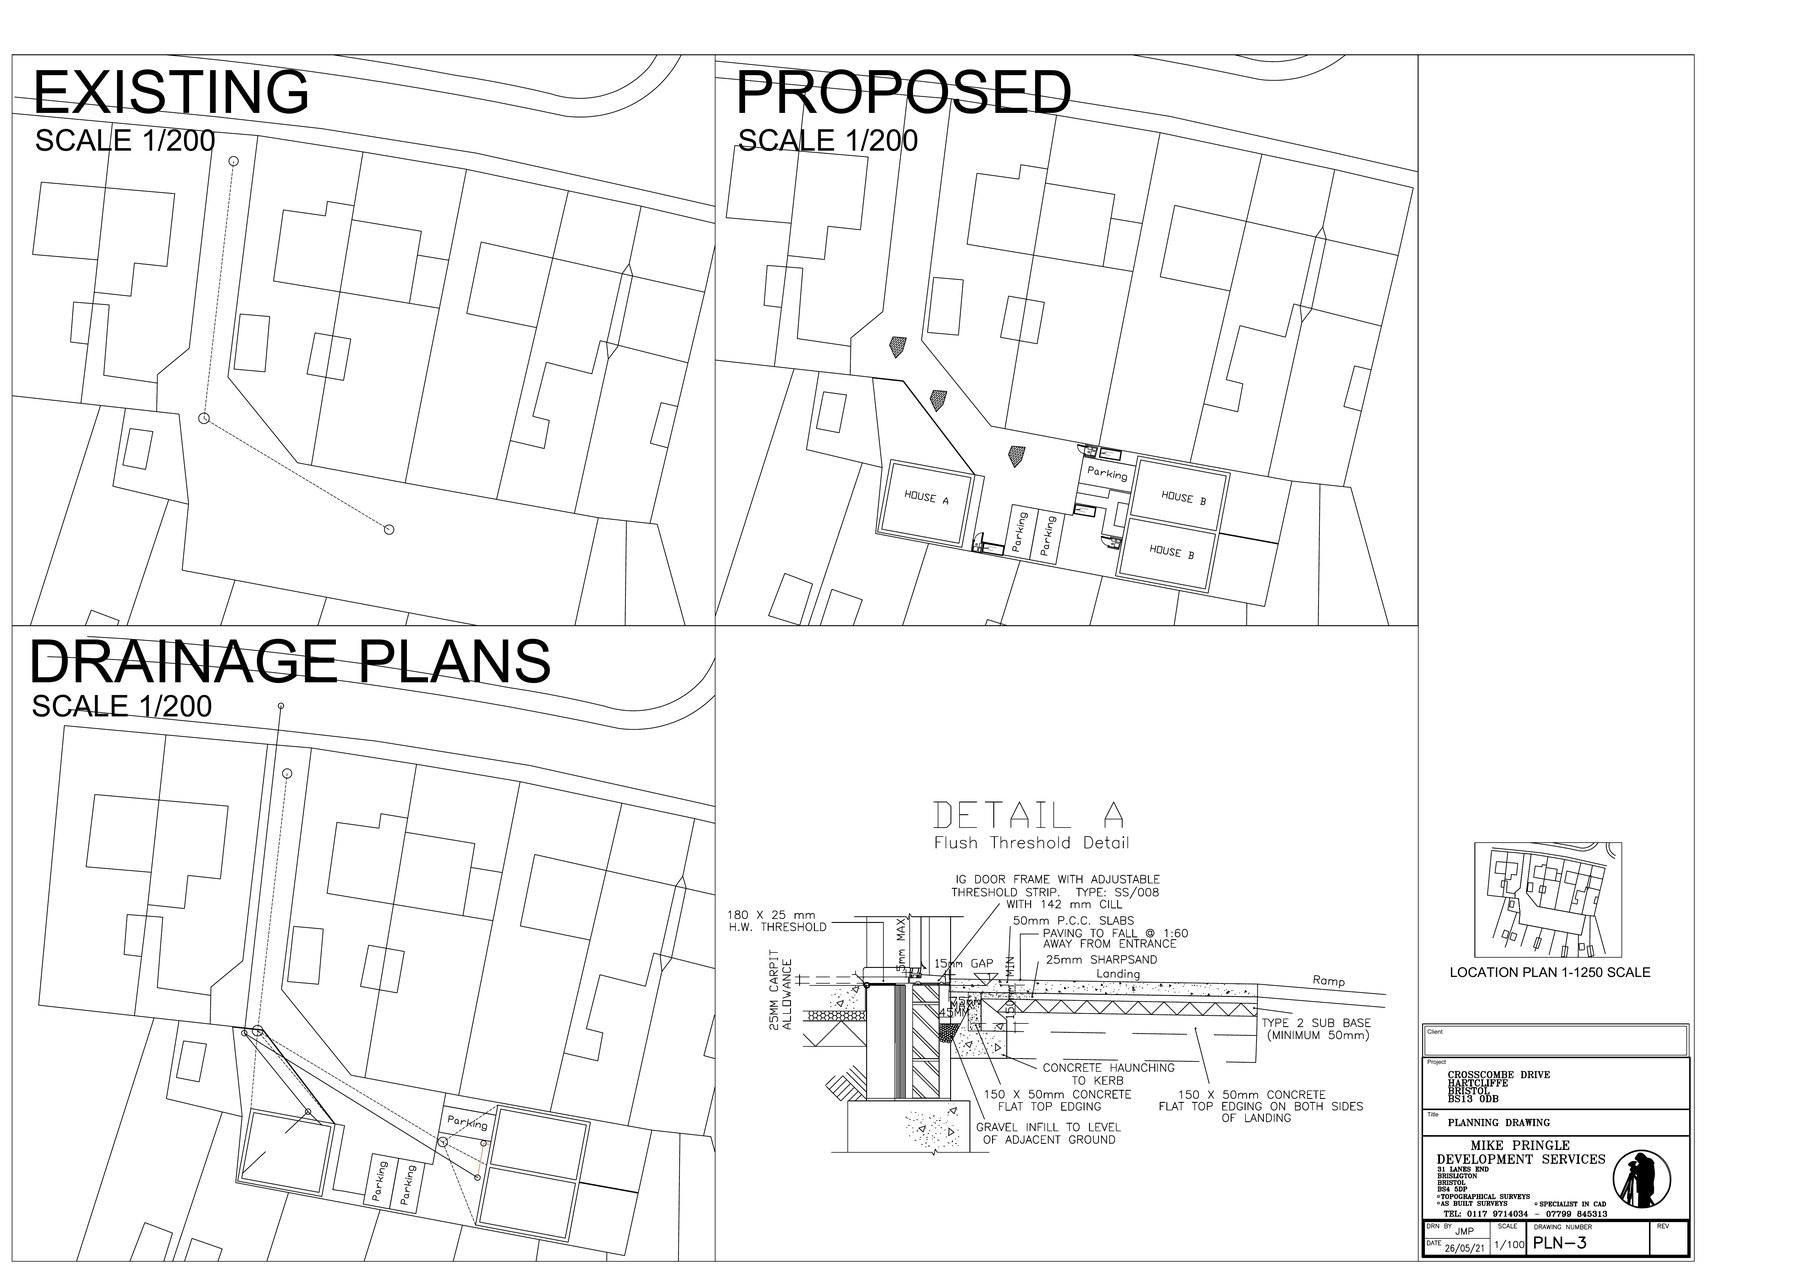
Site layout, drainage and threshold detail (PLN-3).
Notice of Decision — Bristol City Council
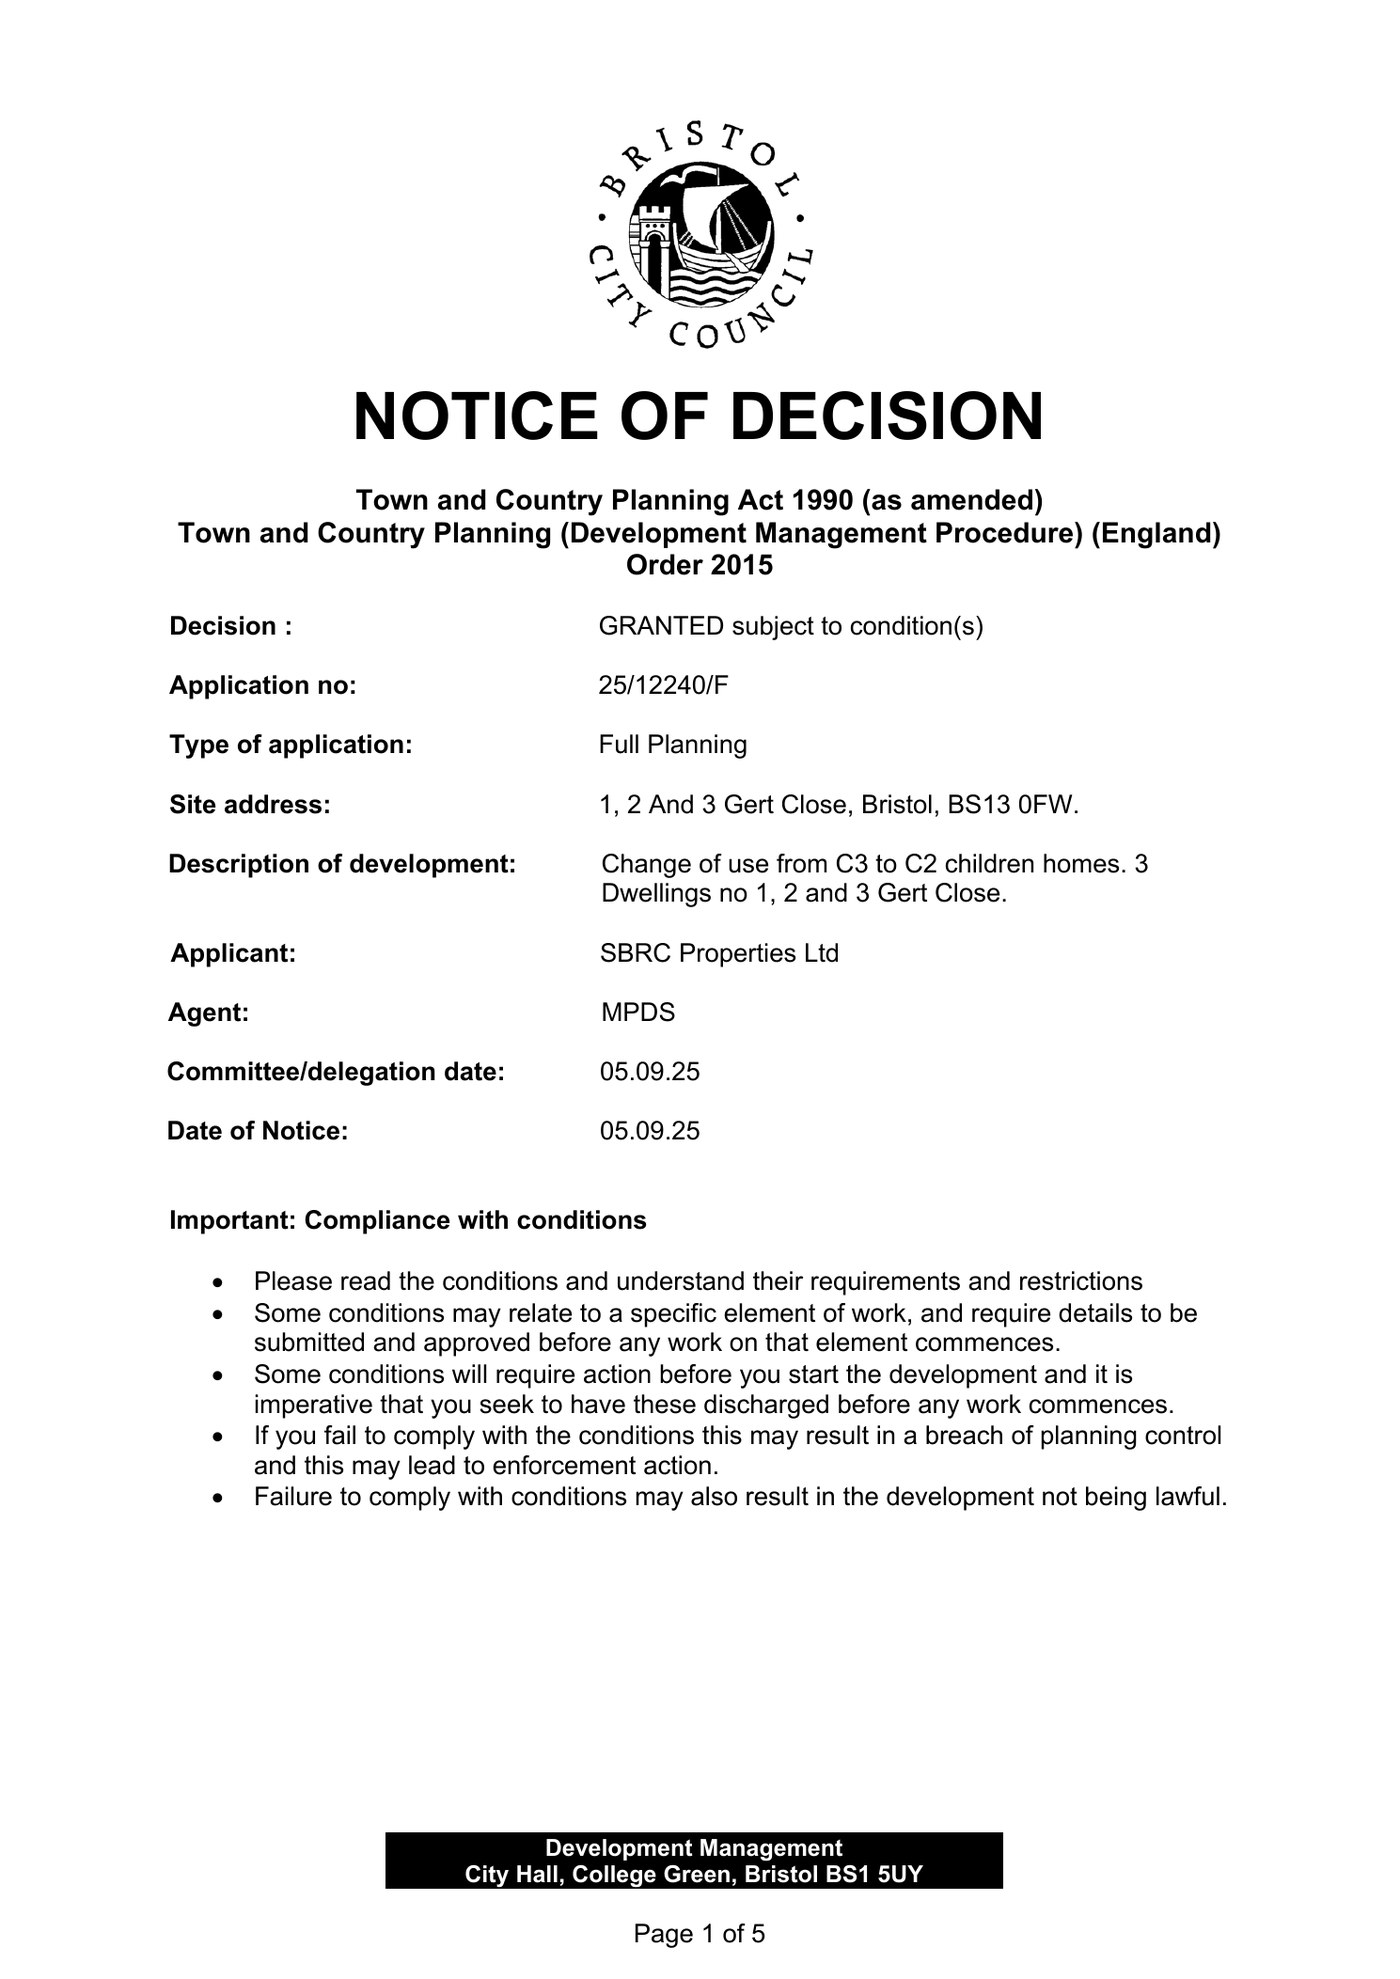
The decision notice confirms full planning permission was granted subject to conditions for the change of use from C3 to C2 children's homes at 1, 2 and 3 Gert Close, Bristol, BS13 0FW. Prospective providers should review the full decision notice and all conditions before proceeding.
Commercial Terms
A lease package designed to support launch
£4,500 PCM
Standard Rent Per Property
£2,250 PCM
50% Rent While Awaiting Ofsted Registration*
Illustrative five-year rent profile
| Lease Year | Monthly Rent | Annual Rent | Commercial Note |
|---|---|---|---|
| 1 | £4,500.00 | £54,000.00 | Standard rent; 50% concession applies while awaiting Ofsted registration* |
| 2 | £4,725.00 | £56,700.00 | 5% uplift on previous year |
| 3 | £4,961.25 | £59,535.00 | 5% uplift on previous year |
| 4 | £5,209.31 | £62,511.75 | 5% uplift on previous year |
| 5 | £5,469.78 | £65,637.34 | 5% uplift on previous year |
Proposed Landlord Support
- • Structural and external fabric maintenance within the landlord's agreed lease responsibilities.
- • Coordination of major fixed building-service issues, including heating/hot-water plant where landlord responsibility applies.
- • A clear reactive-maintenance reporting route and access arrangements for repairs.
- • Pre-occupation snagging/handover and provision of available manuals/certificates held for the property.
Operator Responsibilities
- • Provider-specific furnishing, equipment and therapeutic/environmental adaptations.
- • Routine internal upkeep, accidental/deliberate damage and grounds/housekeeping responsibilities as allocated by the lease.
- • Ofsted registration, fire risk assessment, safeguarding systems, insurance and all operational compliance.
- • Prompt reporting of defects and reasonable access for landlord-responsibility works.
*The 50% pre-registration rent concession and maintenance responsibilities are subject to the final agreed heads of terms and lease. Rental illustration assumes a 5% annual uplift to the standard rent and is rounded to the nearest penny.
Planning & Regulatory Position
Planning permission already in place
Planning Decision
- Decision
- Granted subject to conditions
- Application
- 25/12240/F
- Address
- 1, 2 and 3 Gert Close, Bristol, BS13 0FW
- Use
- Change of use from C3 to C2 children's homes
- Decision date
- 5 September 2025
Key planning conditions relevant to occupation
- • Refuse and recycling materials must be stored in the dedicated/internal areas and not placed on the adopted highway except on collection day.
- • Pedestrian/cycle access is to be retained for access purposes.
- • Car/vehicle parking and turning space shown on the approved plans must remain available and unobstructed.
- • Cycle parking provision shown on the approved plans must remain available.
- • The development must conform with the approved plans and details unless a variation is agreed by the Local Planning Authority.
Important regulatory distinction
The planning permission relates to land use. It does not constitute Ofsted registration, building regulations approval or confirmation that every operational requirement for a specific children's home model has been satisfied. Each provider should complete its own due diligence, location assessment, fire risk assessment and registration process.
Viewings & Heads of Terms
Make Gert Close your next children's home
3
Individual Homes
£4,500
PCM Each
50%
Pre-Registration Rent
Ideal for providers looking to establish or expand a Bristol children's home portfolio — particularly therapeutic, trauma-informed solo provision for children with complex SEMH needs — in a set-back private-road, secure residential setting, with the benefit of C2 planning already secured.
All terms are subject to contract, satisfactory references/due diligence and the final agreed lease. Images are indicative of the properties. *Pre-registration concession subject to final agreed lease terms.